Use case
Contractor
Office, shop, equipment, and service access
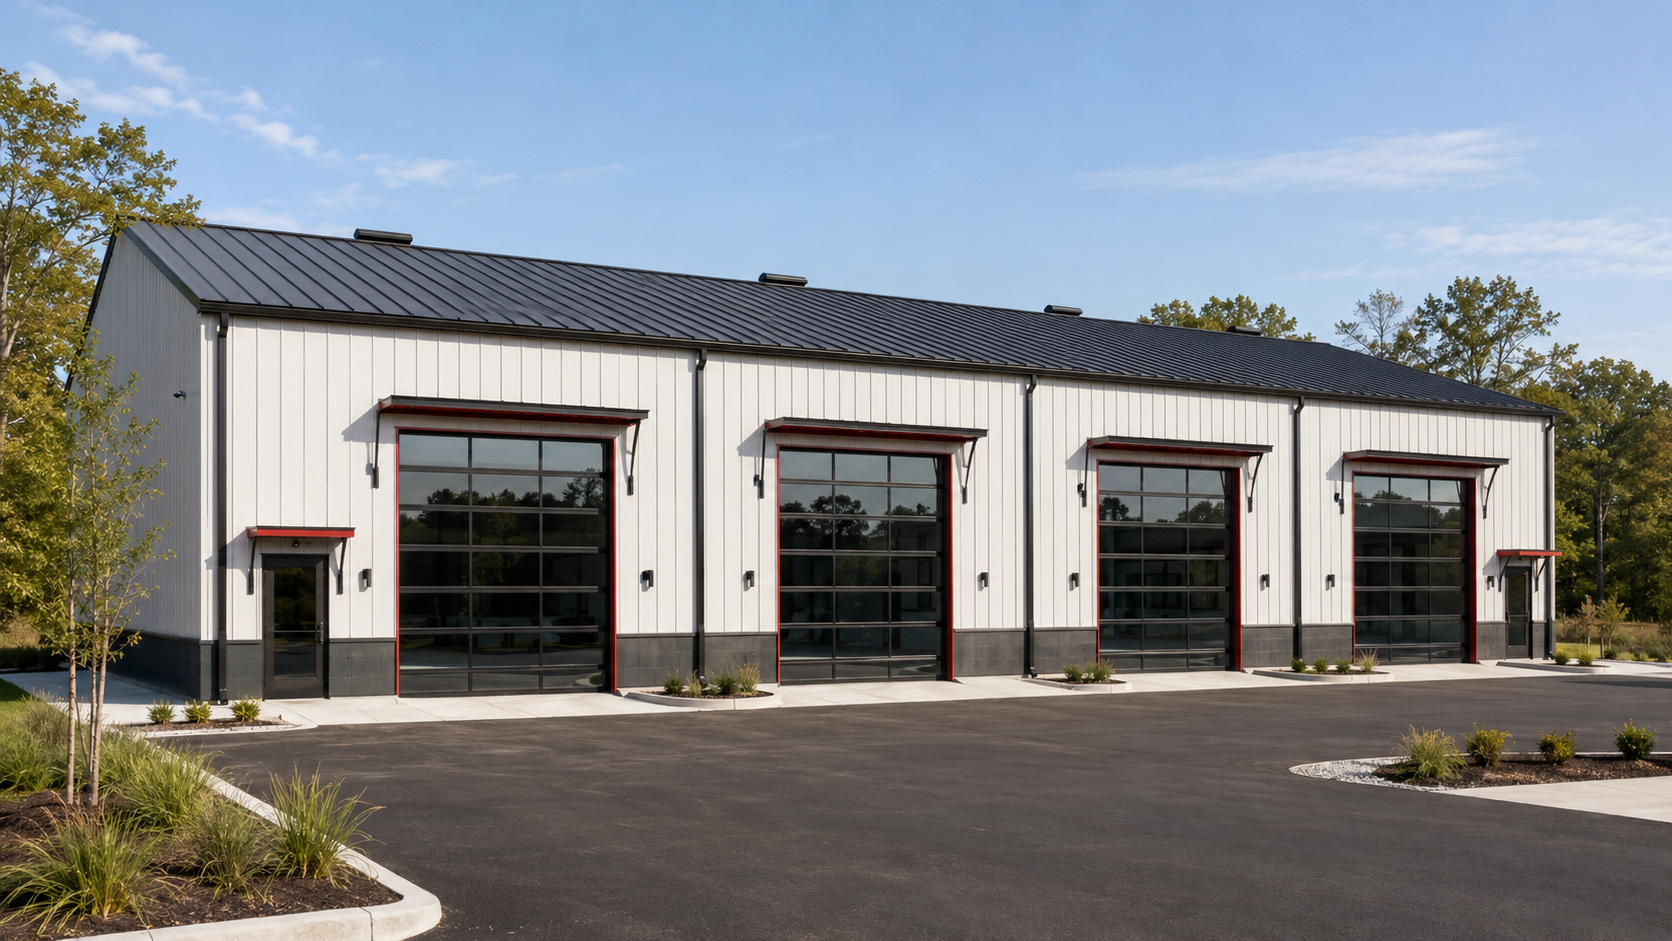
Flex space steel buildings
Plan an adaptable office-and-warehouse shell for contractor bays, service businesses, light commercial operations, showrooms, fulfillment, or future tenant layouts.
Designed around operations
Flex space is not a fixed supplier model. It is a custom pre-engineered building application configured around the users, circulation, loading, openings, interior intent, and future change.
Use case
Office, shop, equipment, and service access
Use case
Customer-facing entry with back-of-house workspace
Use case
Inventory, receiving, fulfillment, and operations
Use case
Repeatable bays planned around future separation
Starting footprints
These are planning examples for comparison—not standard kits, engineered designs, or price commitments.
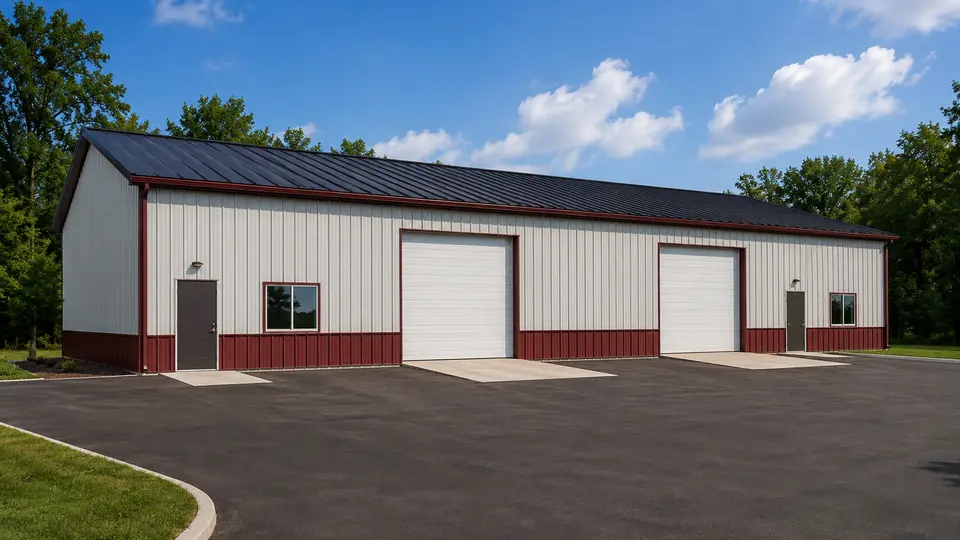 01Two-bay starter40′ × 60′ · 16′ eave · 2 bays2 × 12′×12′ overhead openings · 2 walk doors · 2 windowsConfigure
 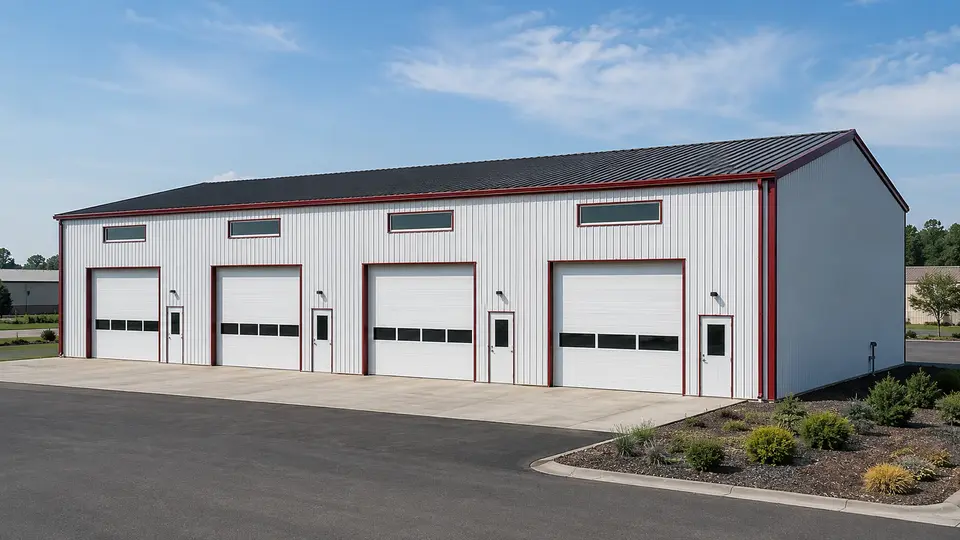 02Four-bay flex60′ × 100′ · 16′ eave · 4 bays4 × 12′×12′ overhead openings · 4 walk doors · 4 windowsConfigure
 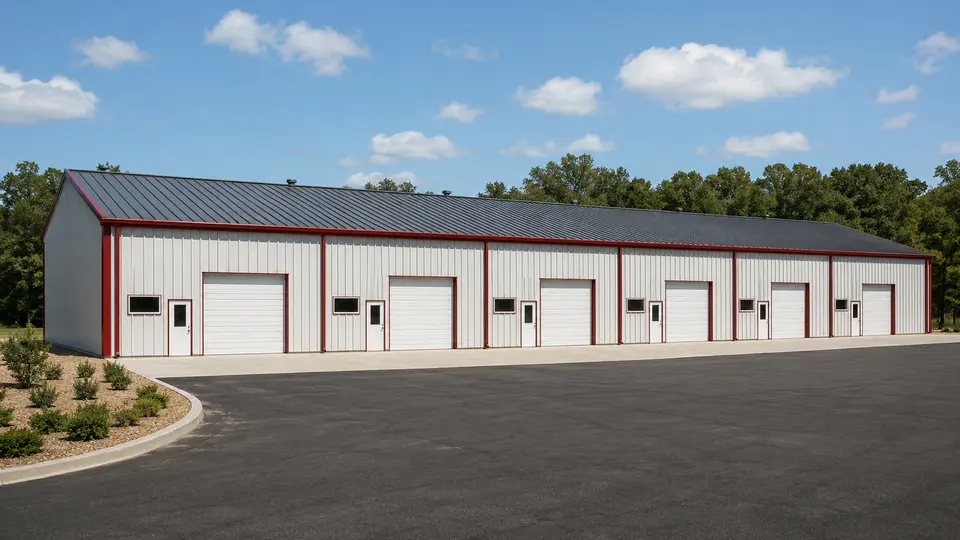 03Six-bay commercial60′ × 150′ · 18′ eave · 6 bays6 × 12′×14′ overhead openings · 6 walk doors · 6 windowsConfigure
 The planning brief
The builder captures more than width and length. It packages the operating intent a building specialist needs to identify gaps before supplier pricing.
Open flex-space builderOperating areas or future tenant divisions
Front-office or showroom allocation
Overhead, storefront, walk-door, and window intent
Grade-level, dock-height, or mixed access
Open shell now or planned interior separations
Shared or individual utility-stub intent
Endwall or site direction to protect for growth
ZIP, access, local design inputs, and delivery staging
From concept to package
Build the starting point