Steel building packages • Materials only

Building applications

Start with what the building must do.

Choose an application, establish a planning footprint, and turn the concept into a reviewed, jobsite-specific material package.

10

building applications

08

published Centra sizes

50

states supported for project review

01

controlled project record

Find your building

Built for the way your operation works.

Planning sizes are starting points, not supplier SKUs or final engineering. Every configuration is checked against use, openings, design criteria, and delivery location.

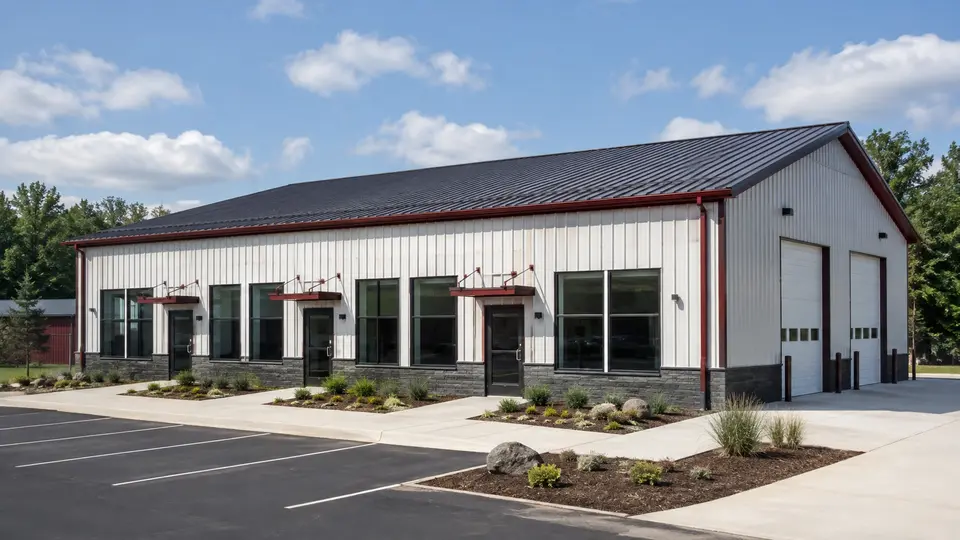
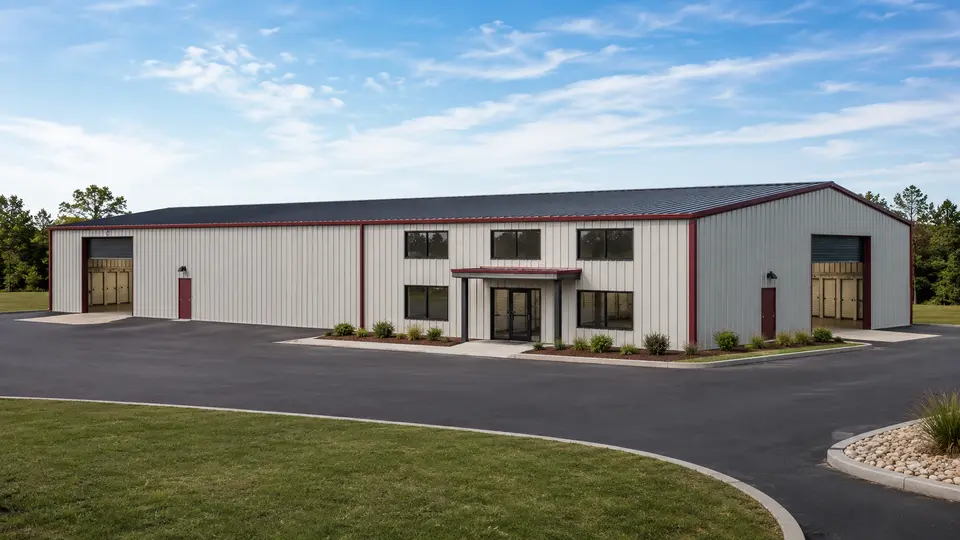
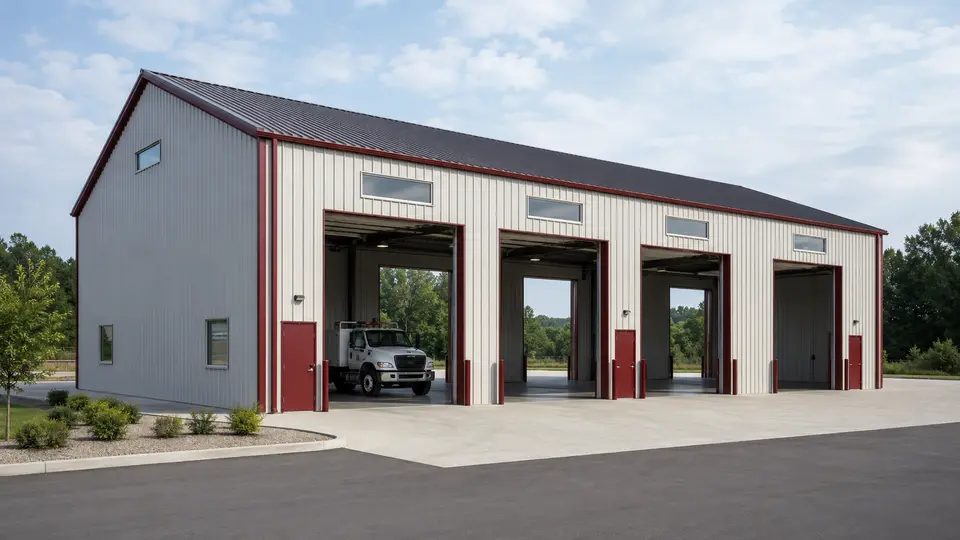
Flex Space steel building example
01

Office + warehouse

Flex Space

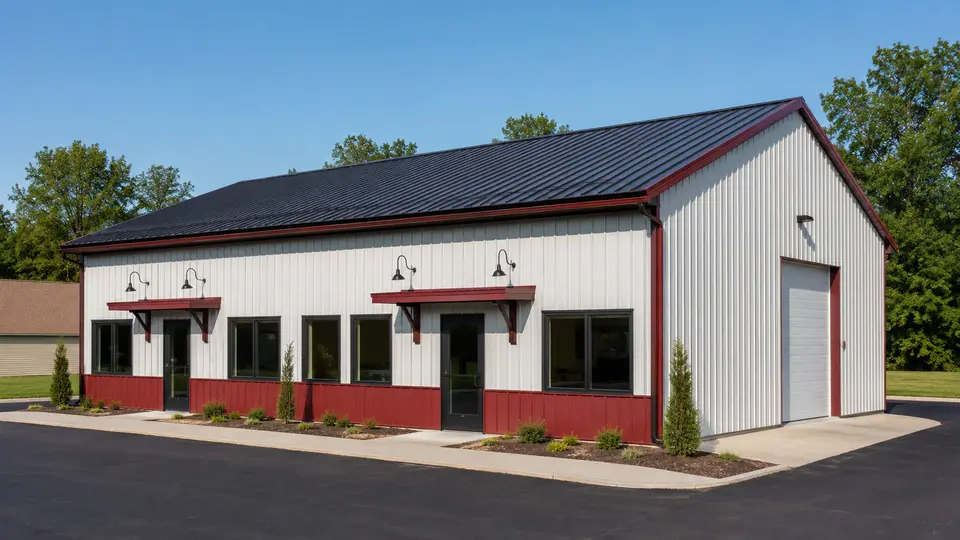
Clear-span commercial shells planned for contractor bays, office-and-warehouse operations, service businesses, fulfillment, or adaptable tenant space.

Contractor baysOfficeWarehouseLight commercial

Choose a research-informed planning preset
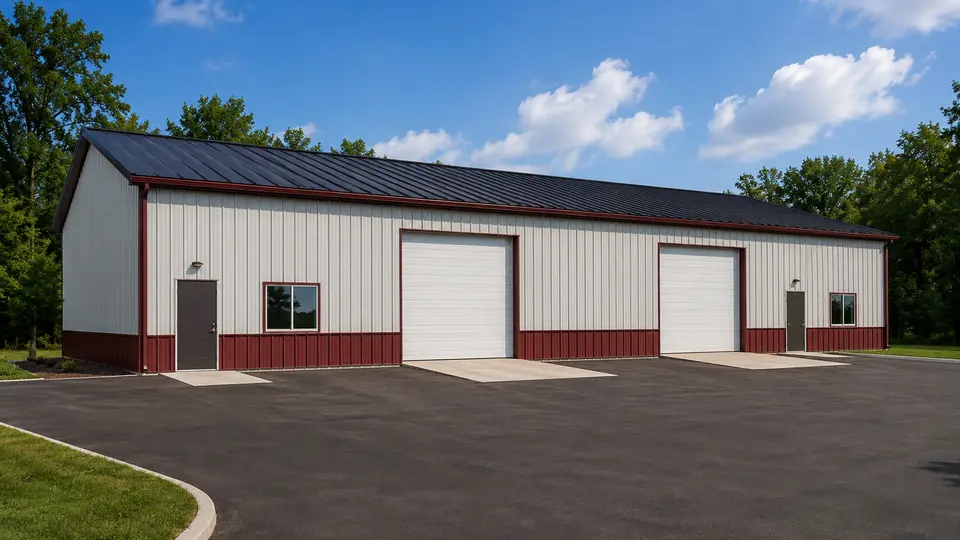
Images illustrate the application and scale; the written schedule loads the authoritative starting layout. Final egress, accessibility, engineering, and supplier scope are confirmed for the jobsite.
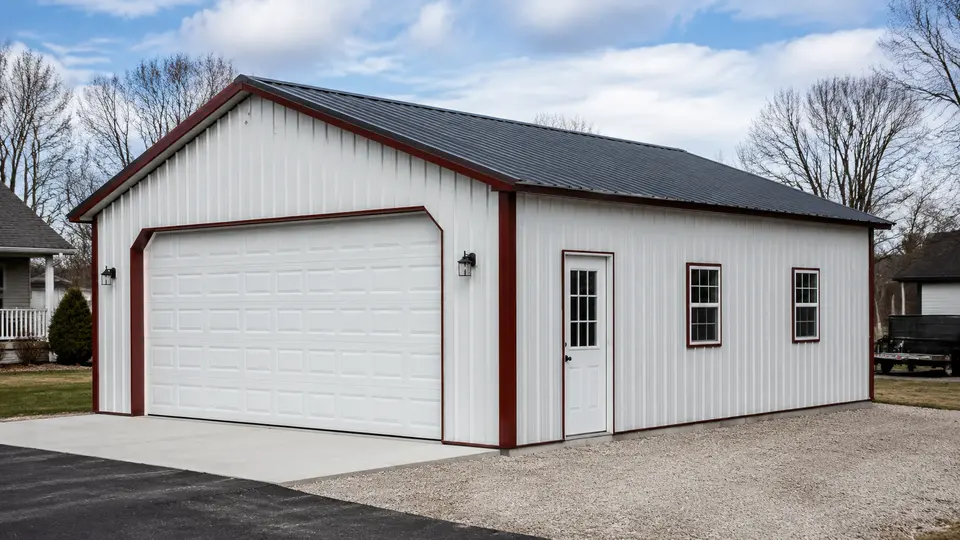
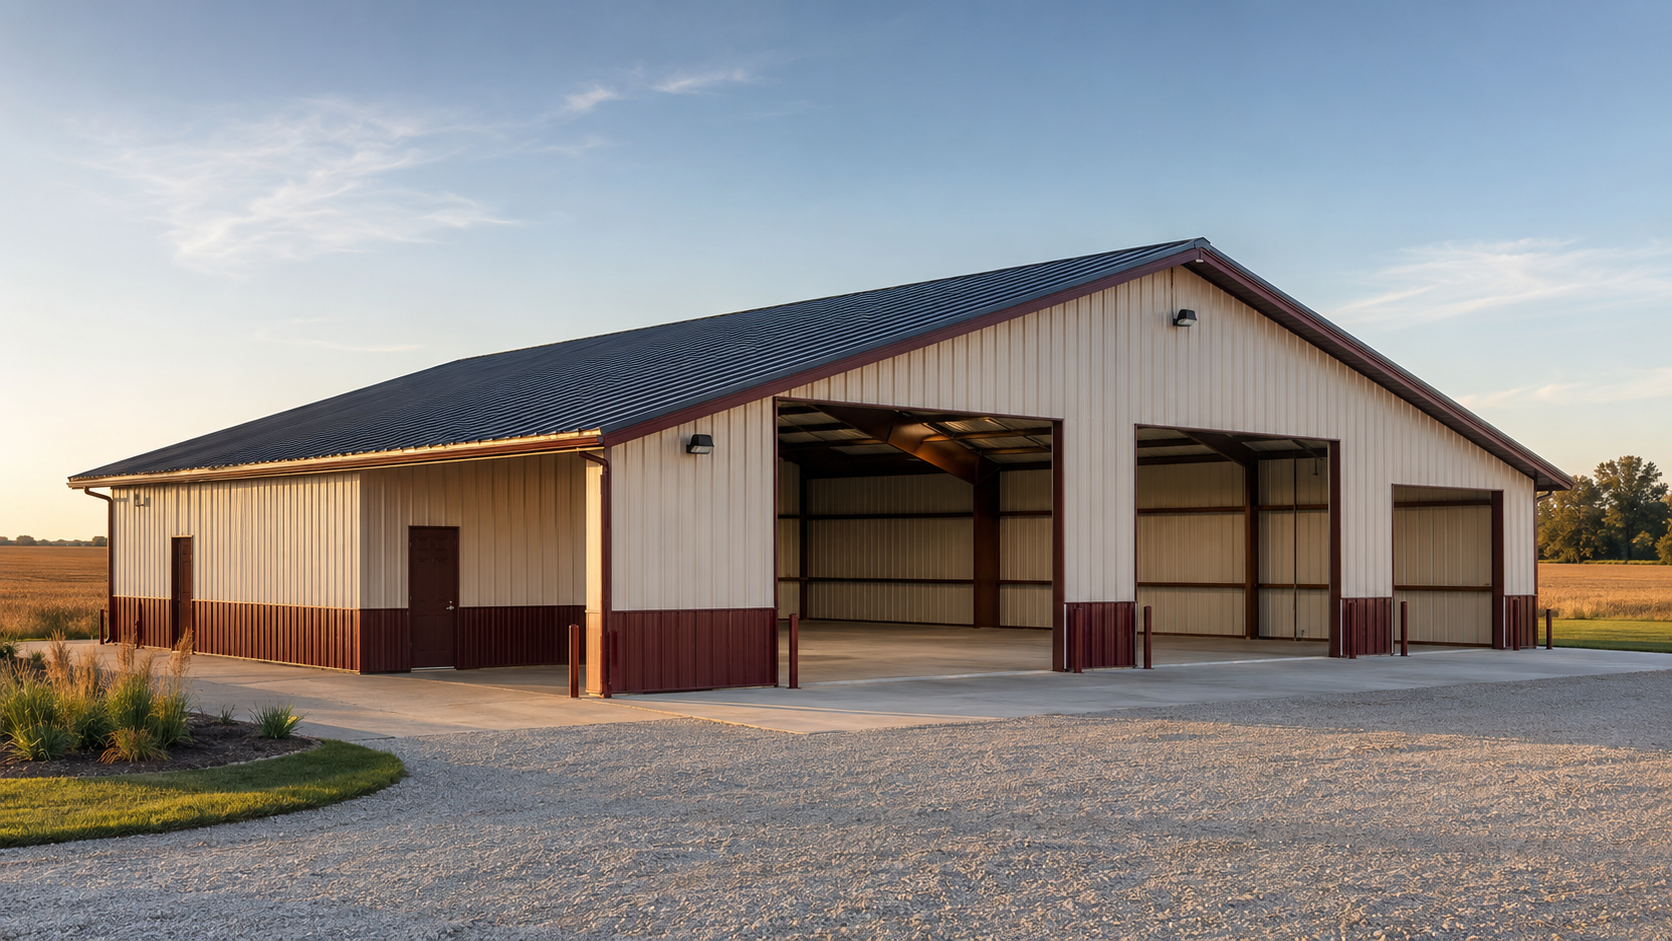
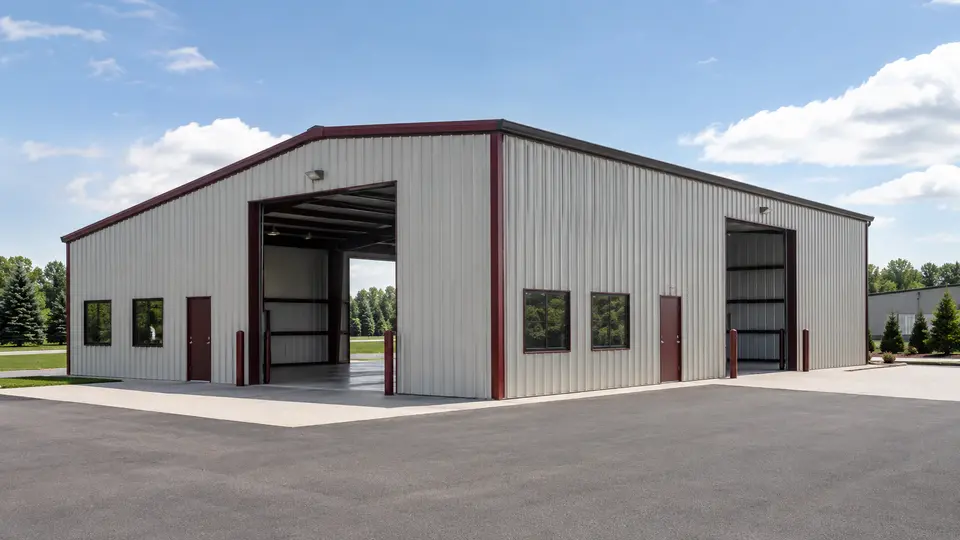
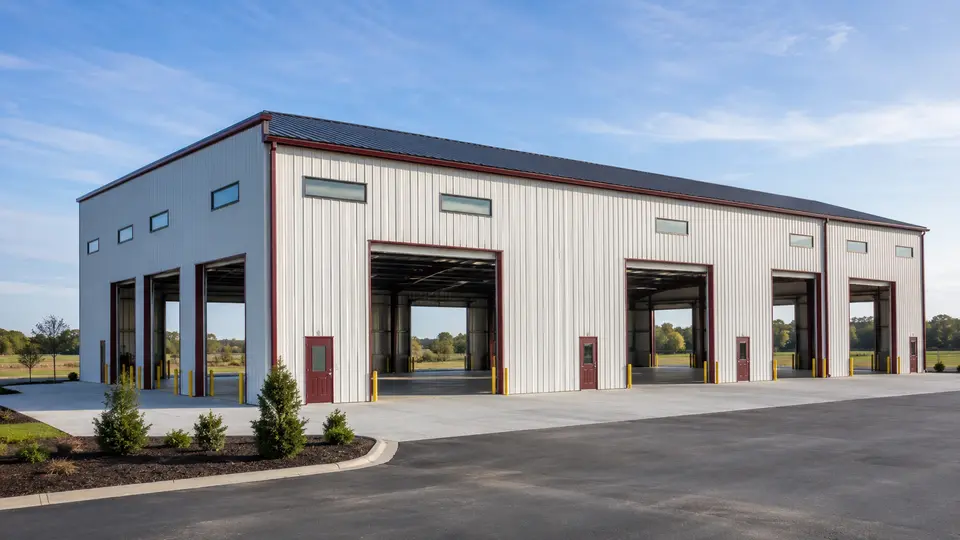
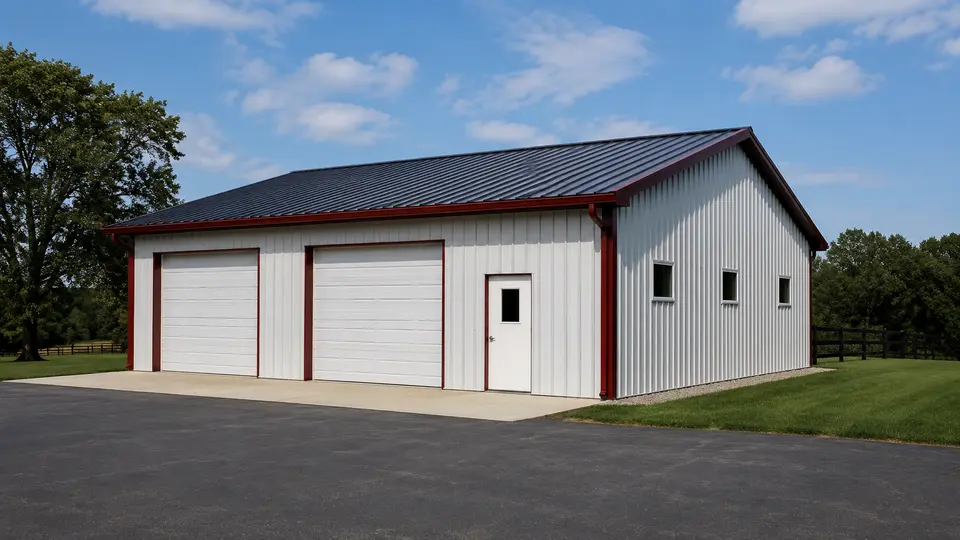
Workshops & Garages steel building example
02

Work + equipment

Workshops & Garages

Material packages for personal shops, fleet and equipment storage, repair space, fabrication, and other clear-span work areas.

WorkshopFleetEquipmentGarage

Choose a research-informed planning preset

Images illustrate the application and scale; the written schedule loads the authoritative starting layout. Final egress, accessibility, engineering, and supplier scope are confirmed for the jobsite.
Warehouses steel building example
03

Storage + distribution

Warehouses

Custom pre-engineered shells for inventory, racking, shipping, receiving, distribution, and scalable commercial storage.

WarehouseDistributionInventoryReceiving
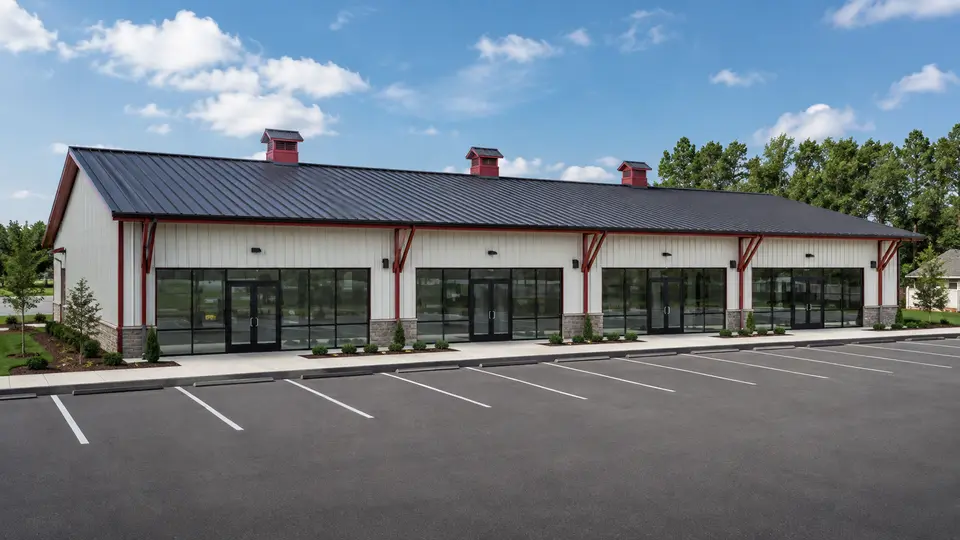
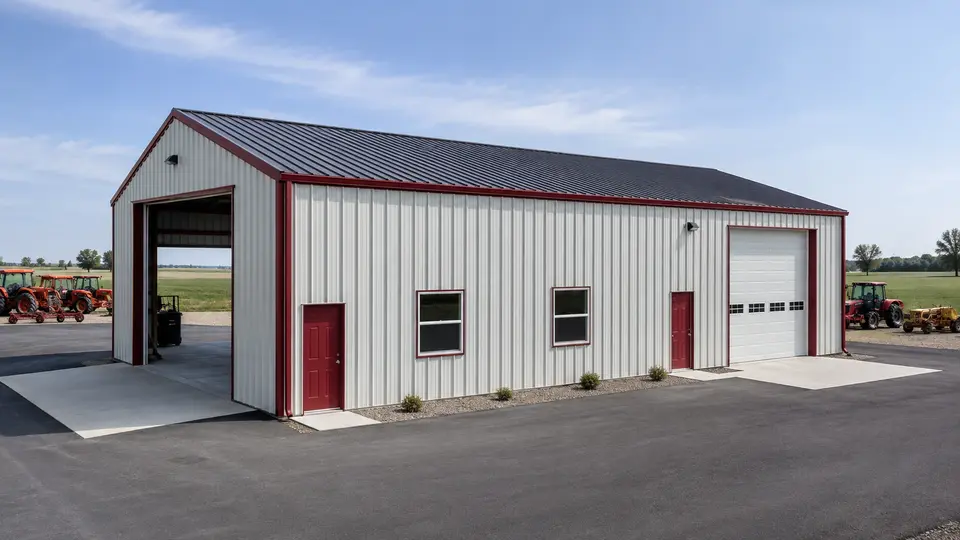
Commercial & Retail steel building example
04

Customer-facing space

Commercial & Retail

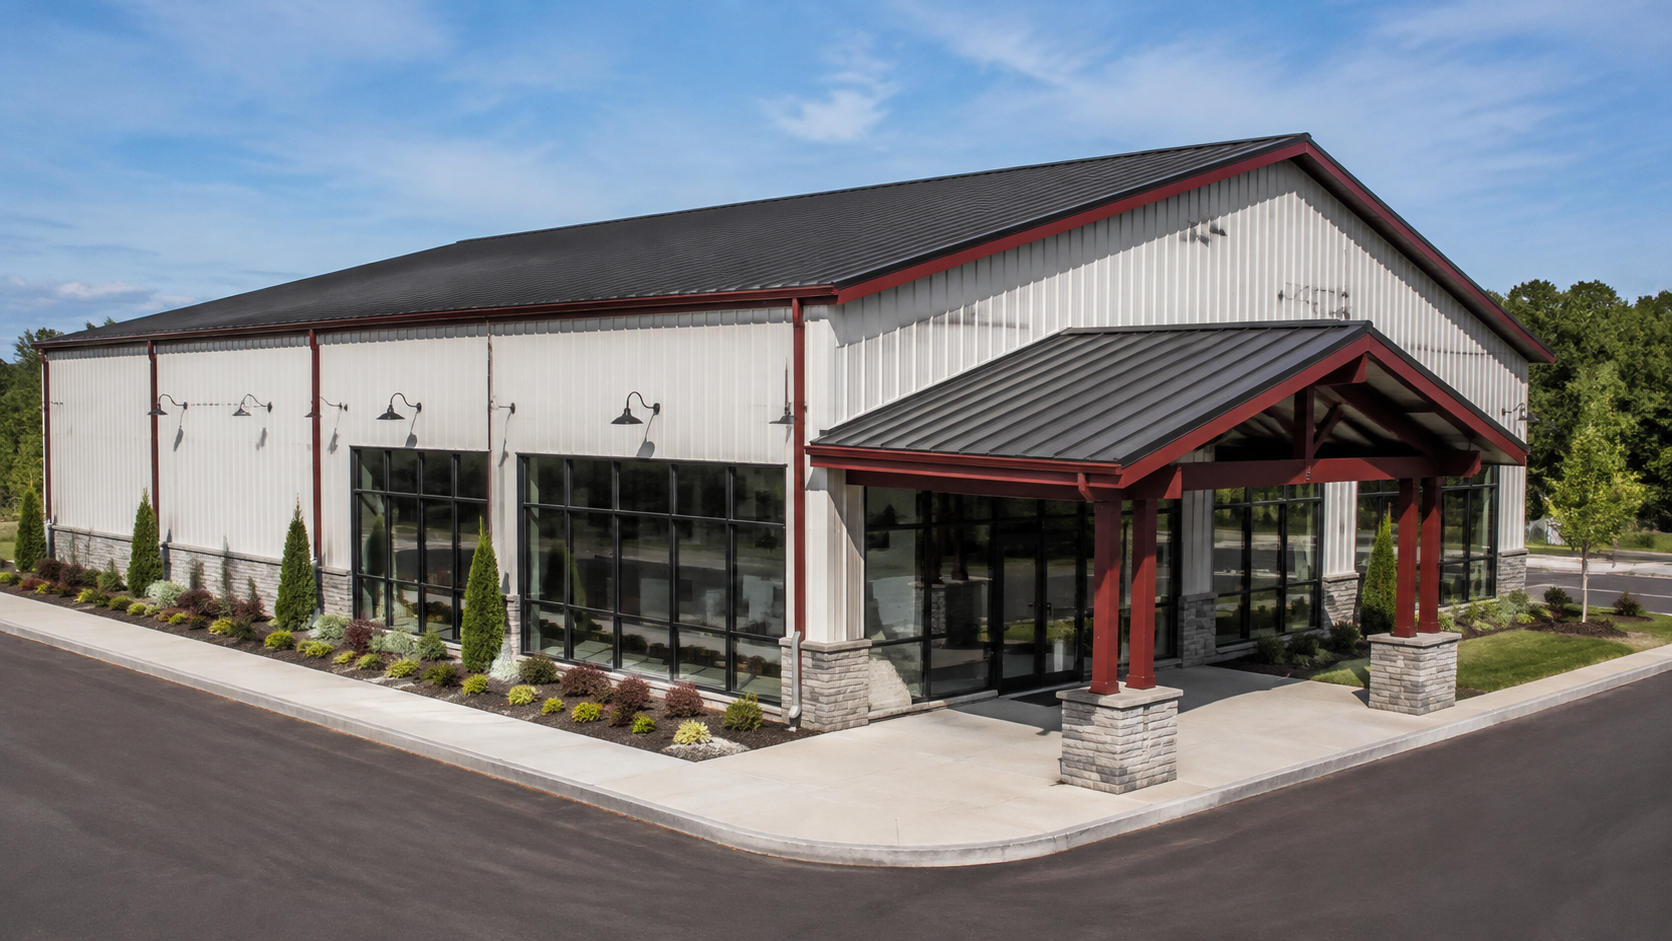
Custom steel shells for retail, offices, dealerships, service centers, churches, fire stations, and mixed-use commercial projects.

RetailOfficeDealershipService center

Choose a research-informed planning preset

Images illustrate the application and scale; the written schedule loads the authoritative starting layout. Final egress, accessibility, engineering, and supplier scope are confirmed for the jobsite.
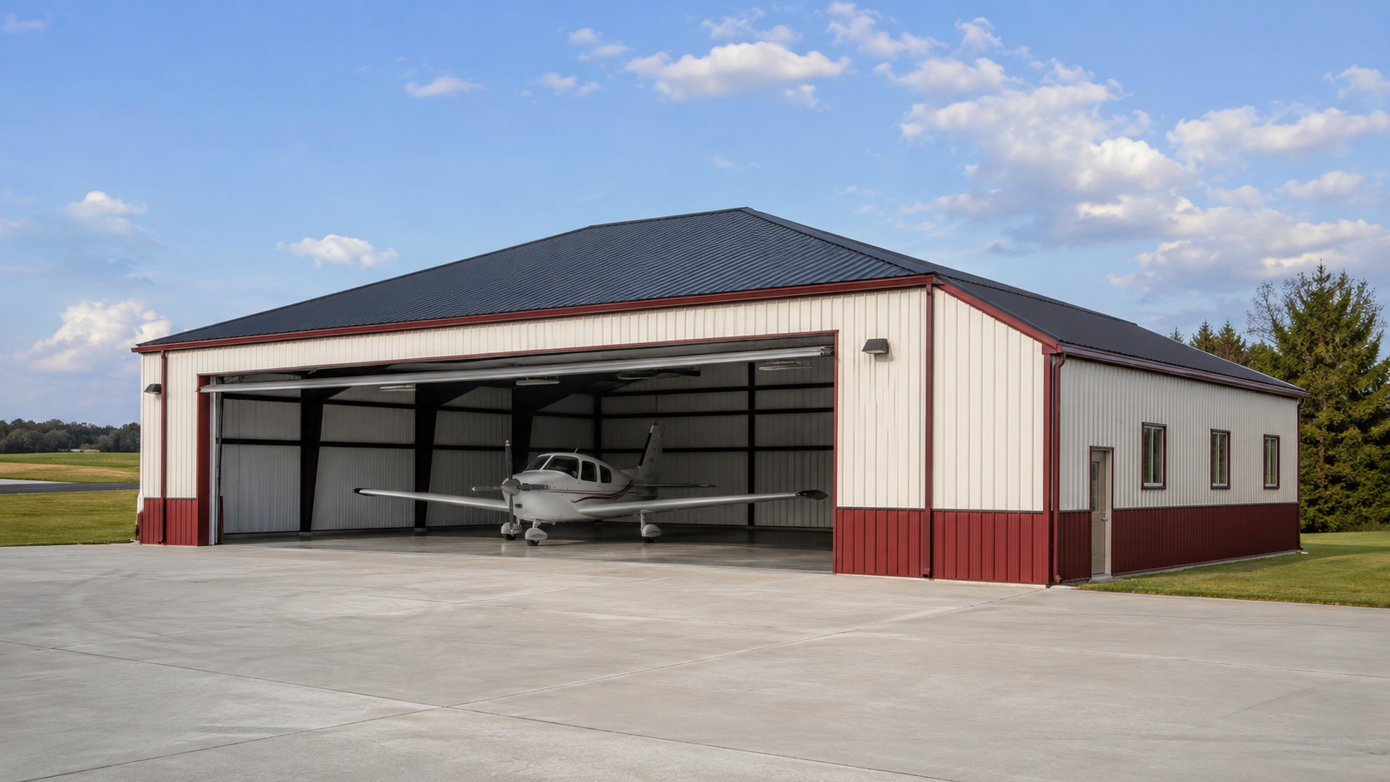
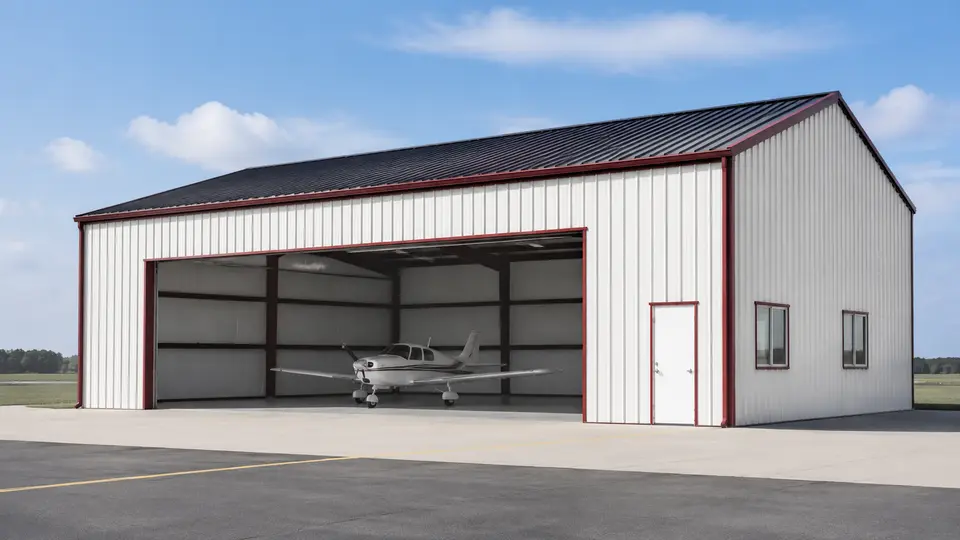
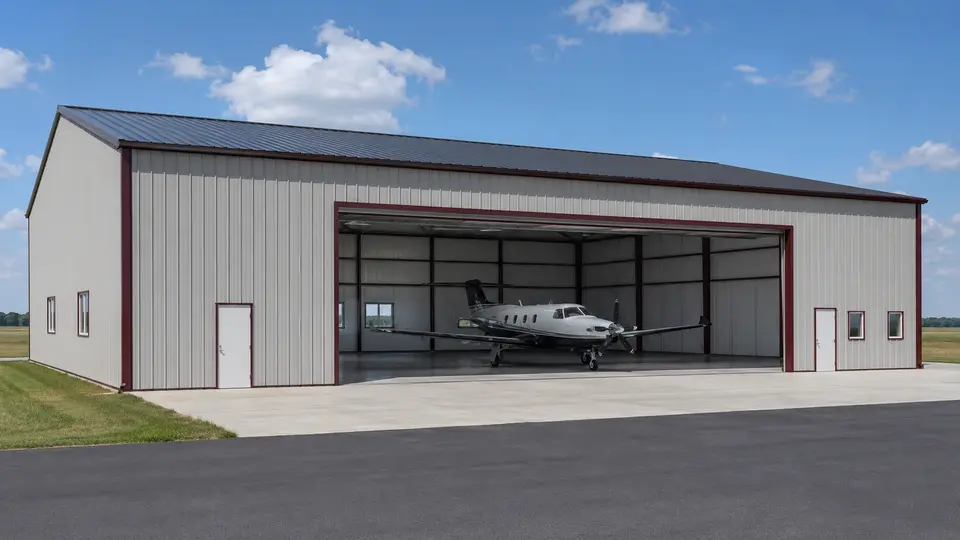
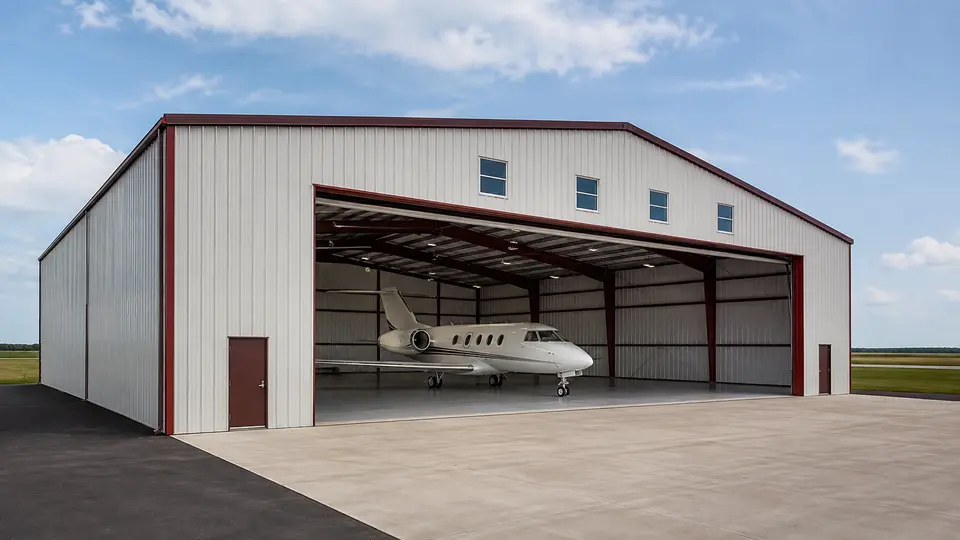
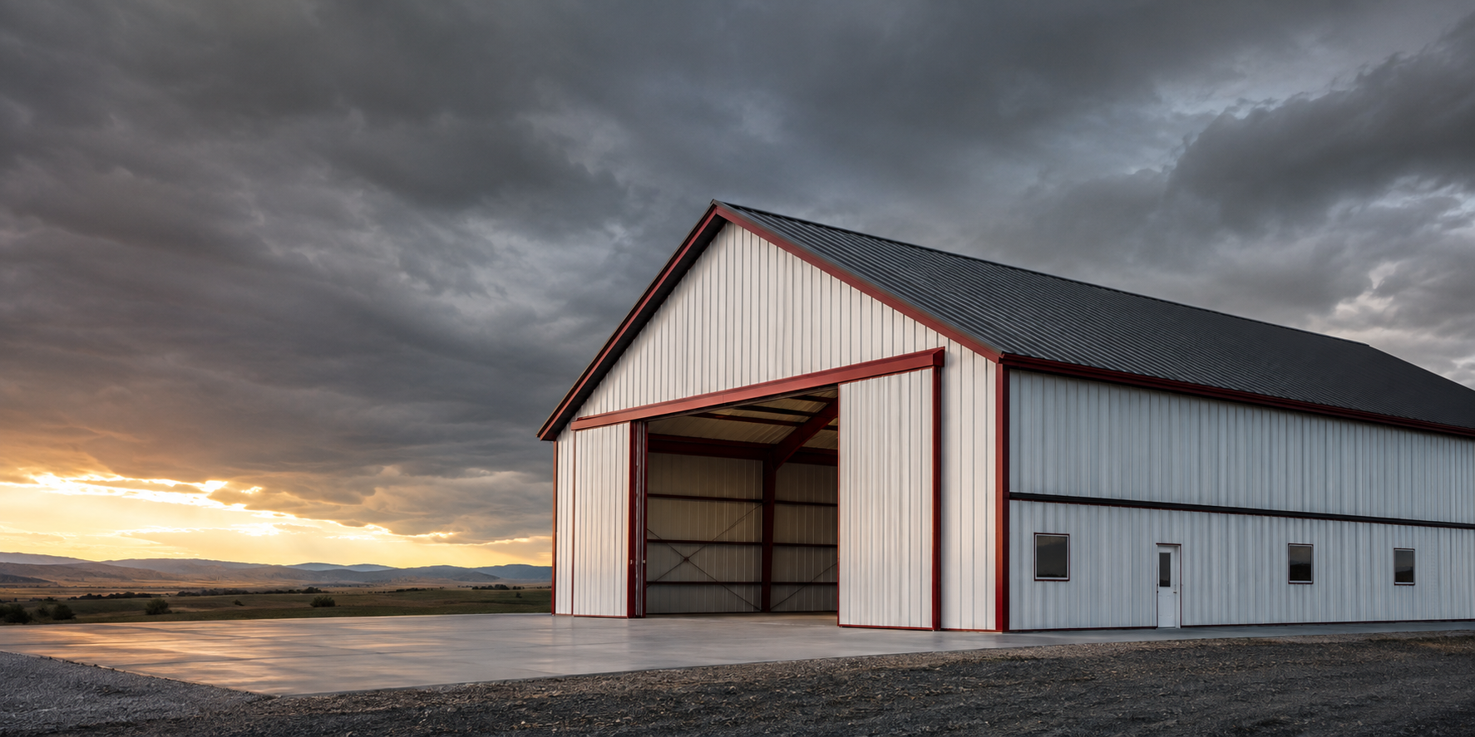
Aircraft Hangars steel building example
05

Wide-opening structures

Aircraft Hangars

Clear-span building packages configured around aircraft dimensions, door openings, apron access, local design criteria, and future operations.

AircraftMaintenanceStorageAviation

Choose a research-informed planning preset

Images illustrate the application and scale; the written schedule loads the authoritative starting layout. Final egress, accessibility, engineering, and supplier scope are confirmed for the jobsite.
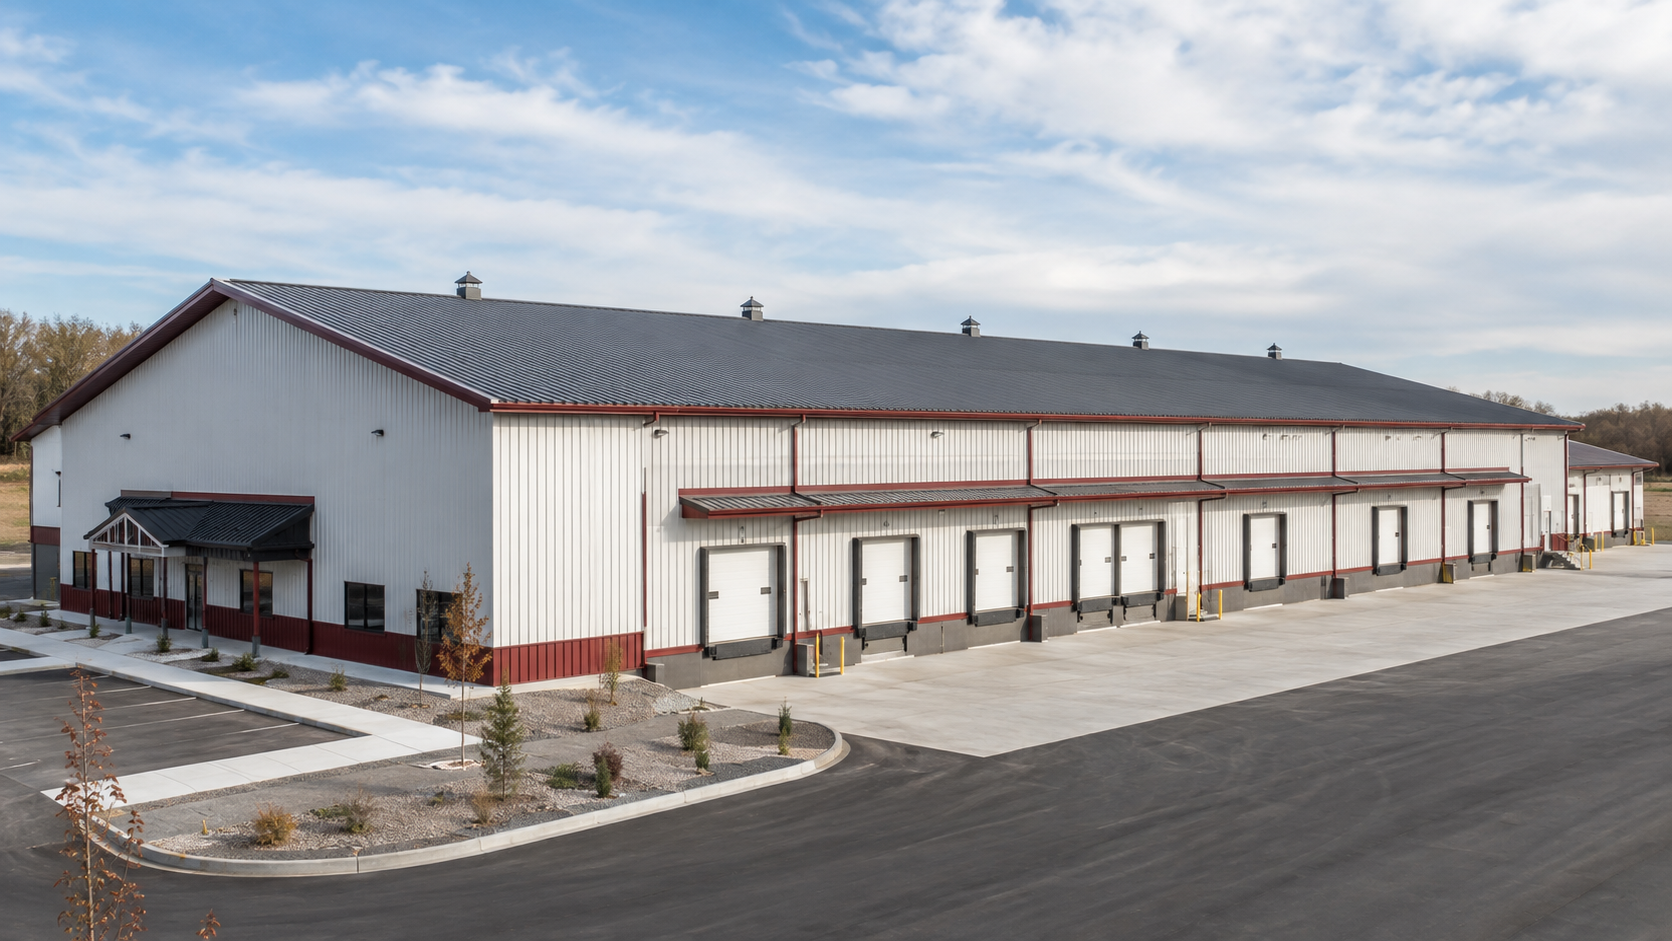
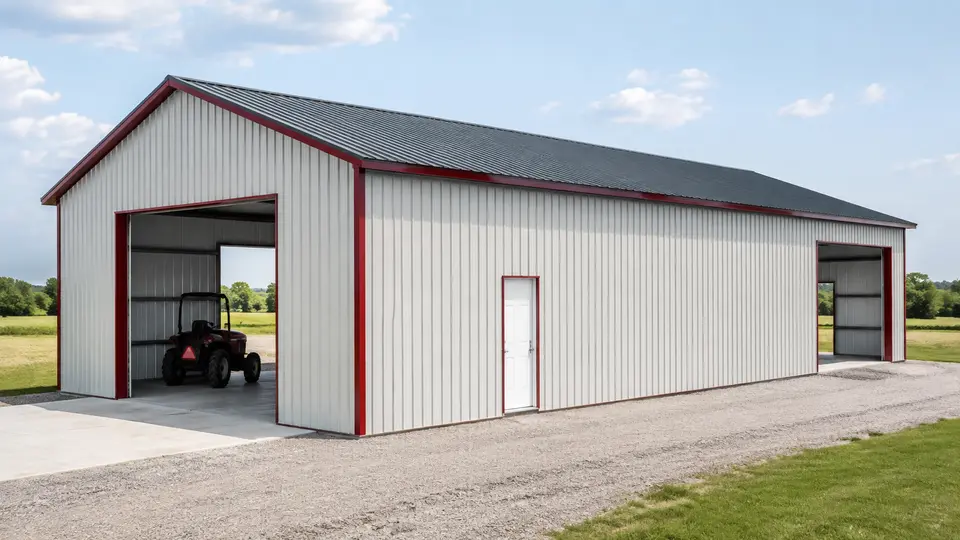
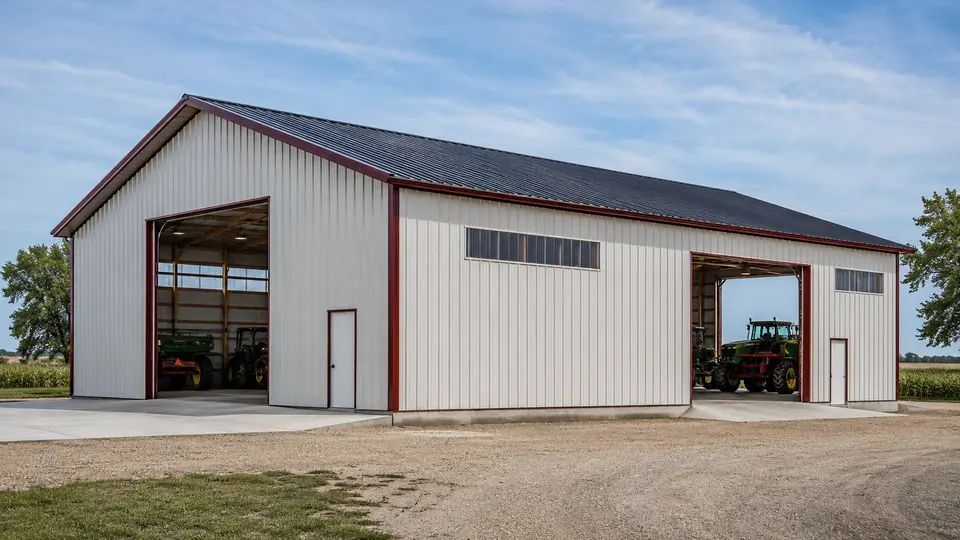
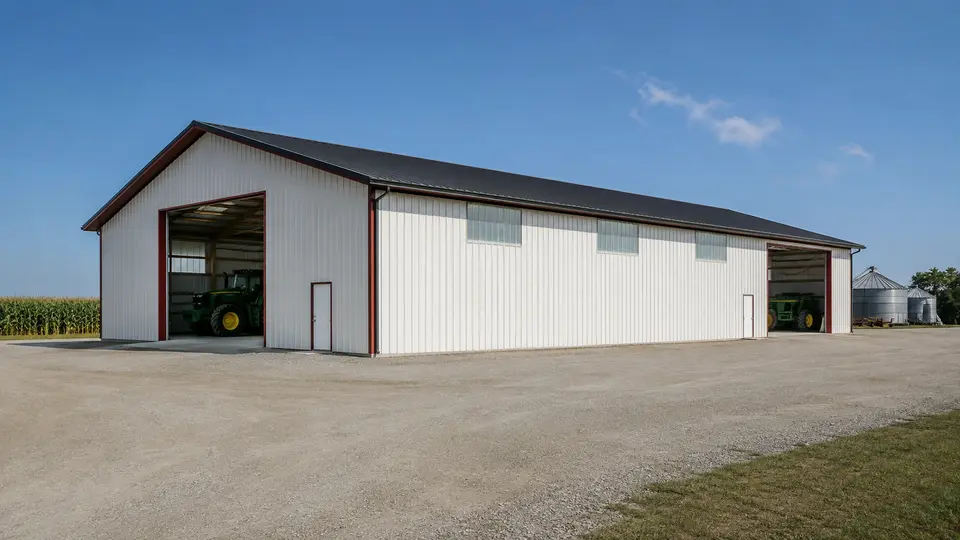
Agricultural Buildings steel building example
06

Farm + machinery

Agricultural Buildings

Steel packages for machinery, hay, farm operations, livestock support, barns, and durable agricultural storage.

AgricultureMachineryHayFarm storage

Choose a research-informed planning preset

Images illustrate the application and scale; the written schedule loads the authoritative starting layout. Final egress, accessibility, engineering, and supplier scope are confirmed for the jobsite.
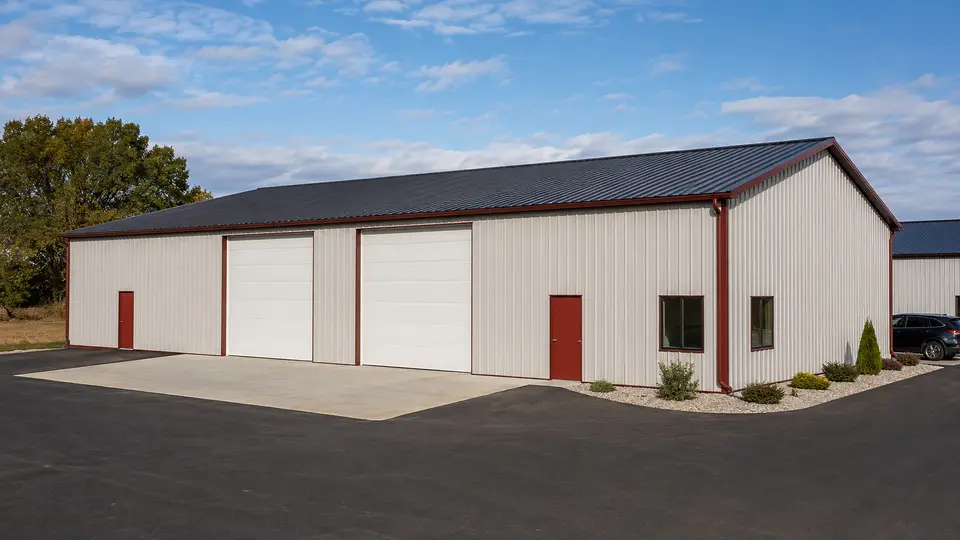
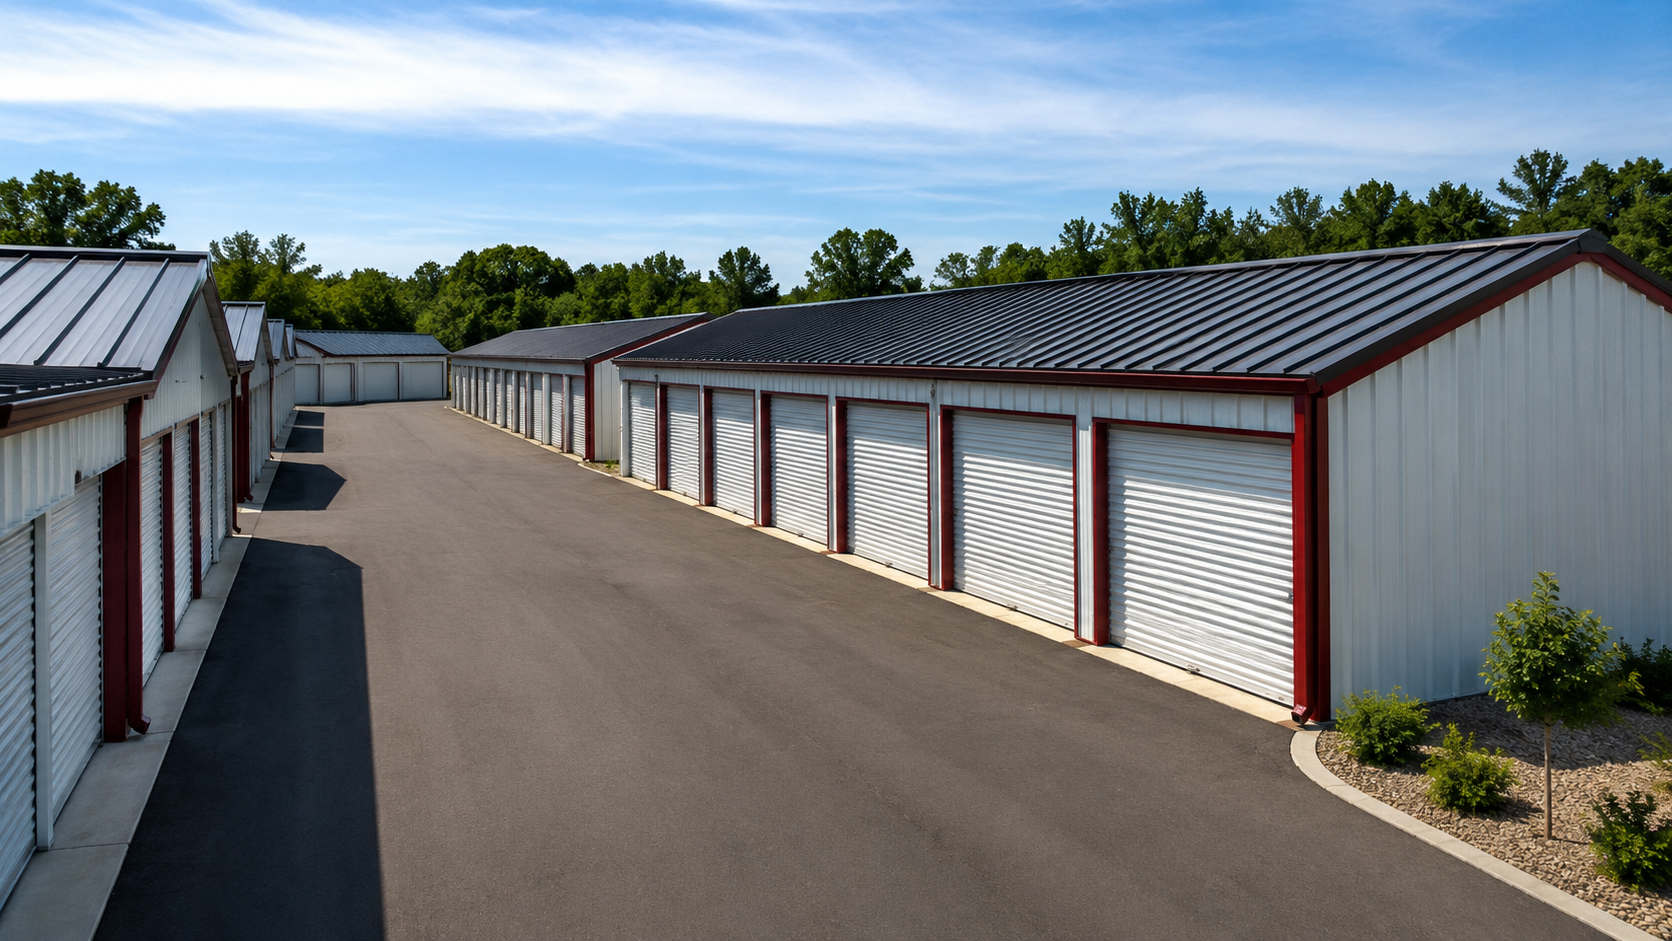
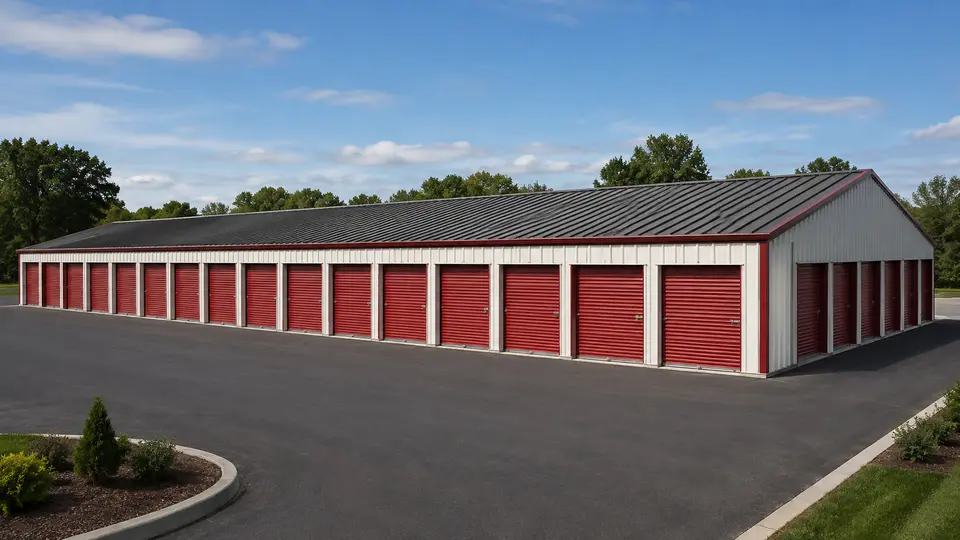
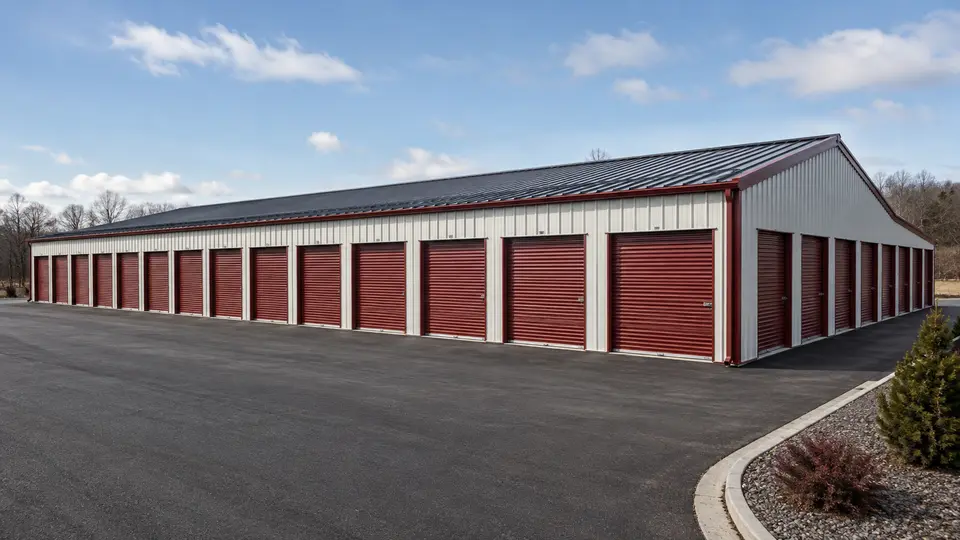
Self-Storage steel building example
07

Single-story systems

Self-Storage

Made-to-order packages for drive-up, indoor, climate-controlled, boat and RV, and multi-purpose self-storage layouts.

Drive-upIndoorClimate controlledMulti-purpose

Choose a research-informed planning preset

Images illustrate the application and scale; the written schedule loads the authoritative starting layout. Final egress, accessibility, engineering, and supplier scope are confirmed for the jobsite.
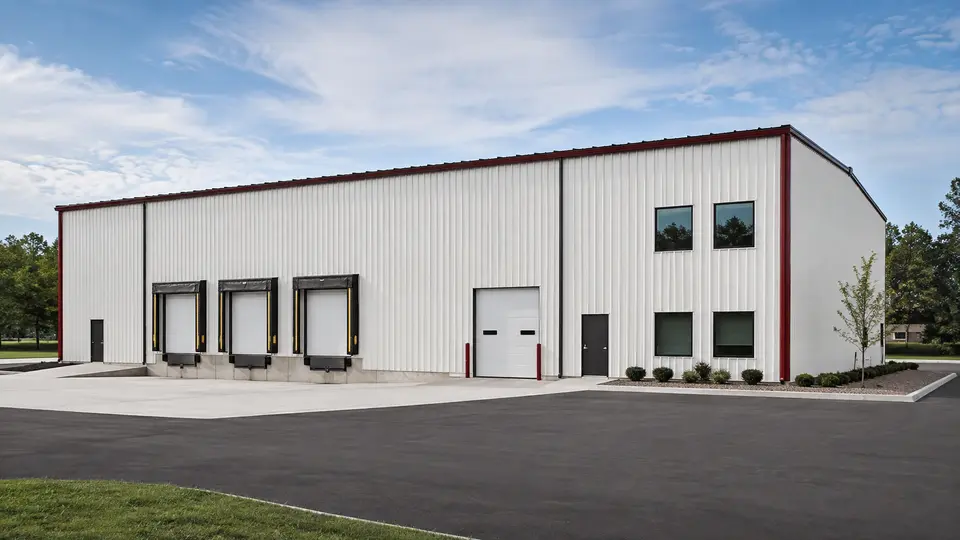
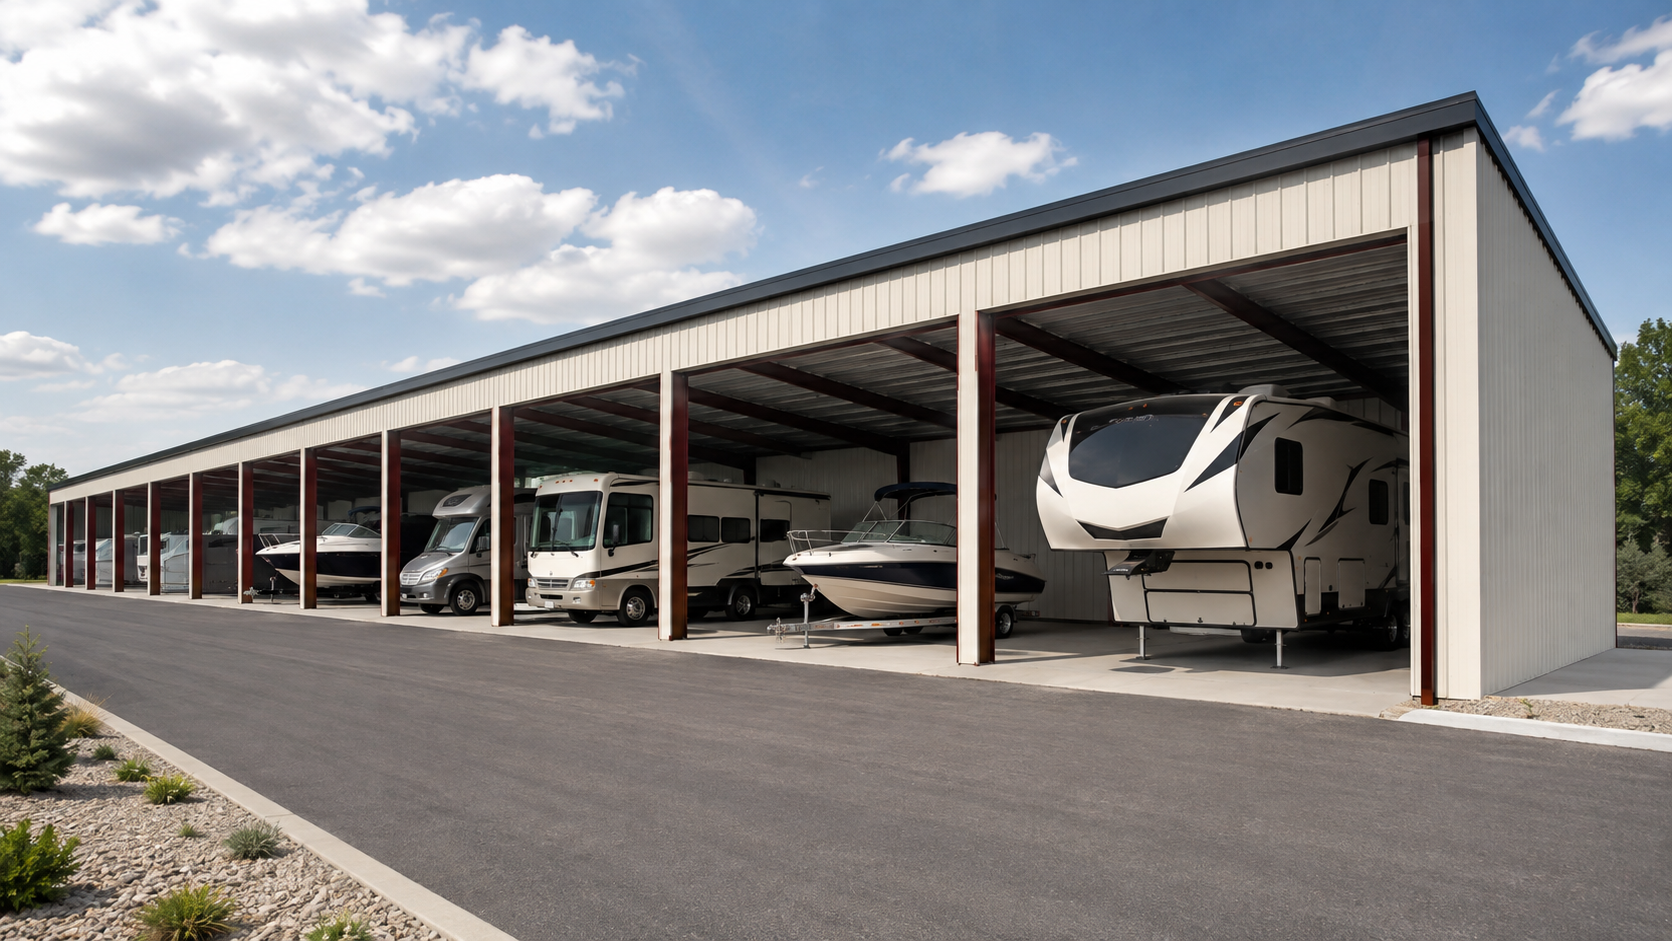
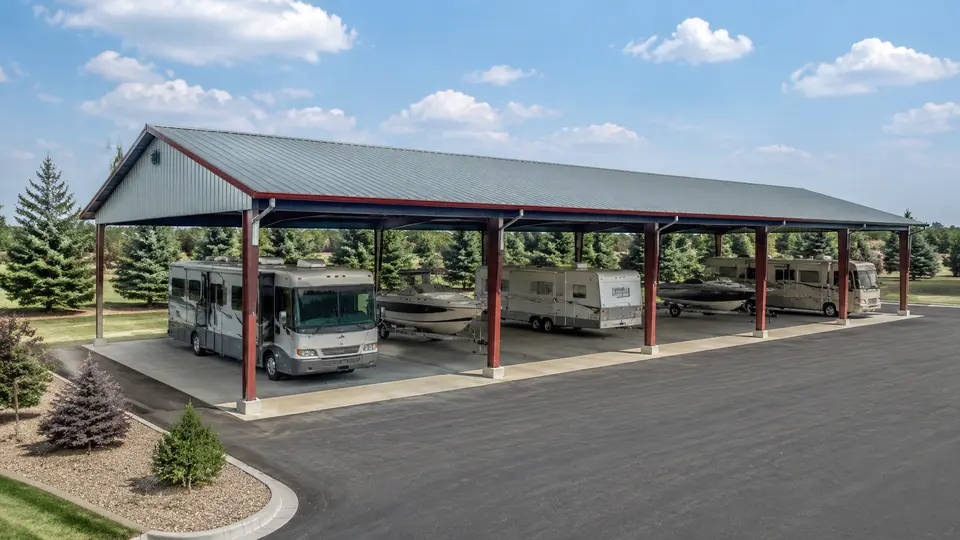
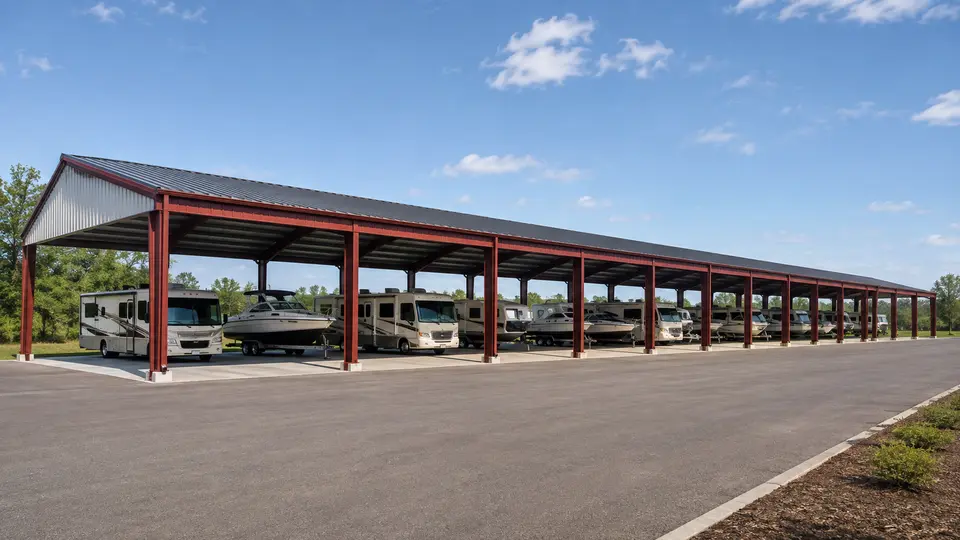
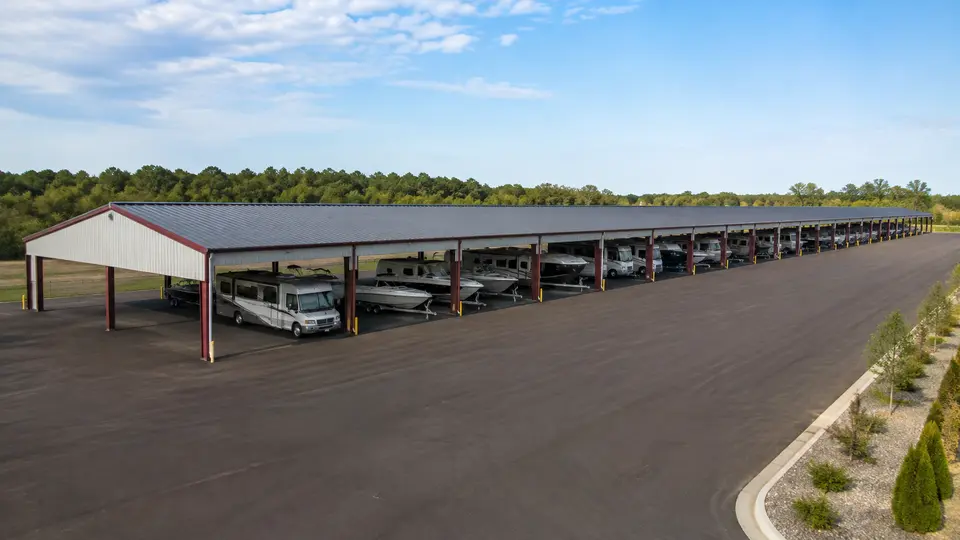
RV & Boat Canopies steel building example
08

Shade Caster system

RV & Boat Canopies

Modular covered-storage packages for straight or angled vehicle bays, configured to the property, space count, and applicable design criteria.

RV storageBoat storageCovered parkingCanopy

Choose a research-informed planning preset

Images illustrate the application and scale; the written schedule loads the authoritative starting layout. Final egress, accessibility, engineering, and supplier scope are confirmed for the jobsite.
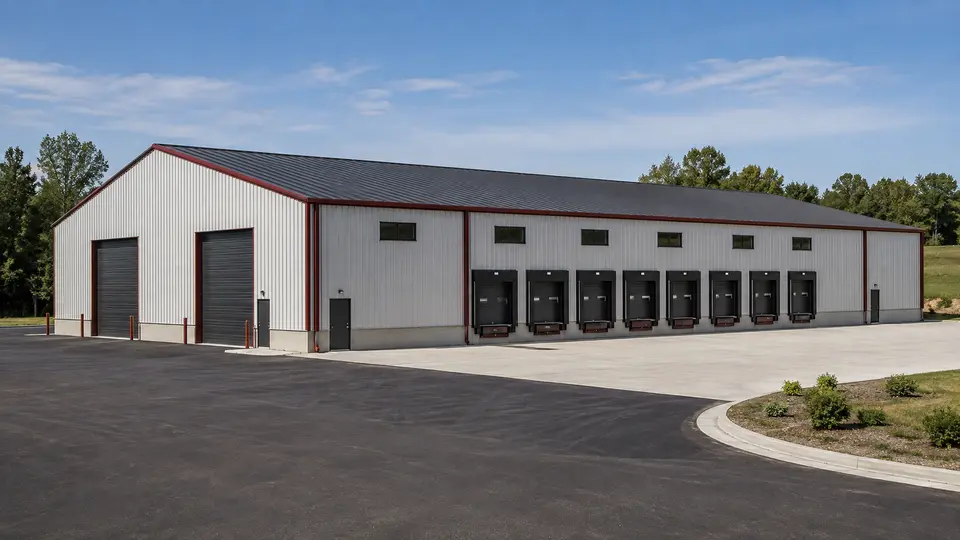
Industrial Buildings steel building example
09

Production + operations

Industrial Buildings

Custom structures for manufacturing, processing, maintenance, equipment, and high-function operational environments.

ManufacturingMaintenanceProcessingIndustrial
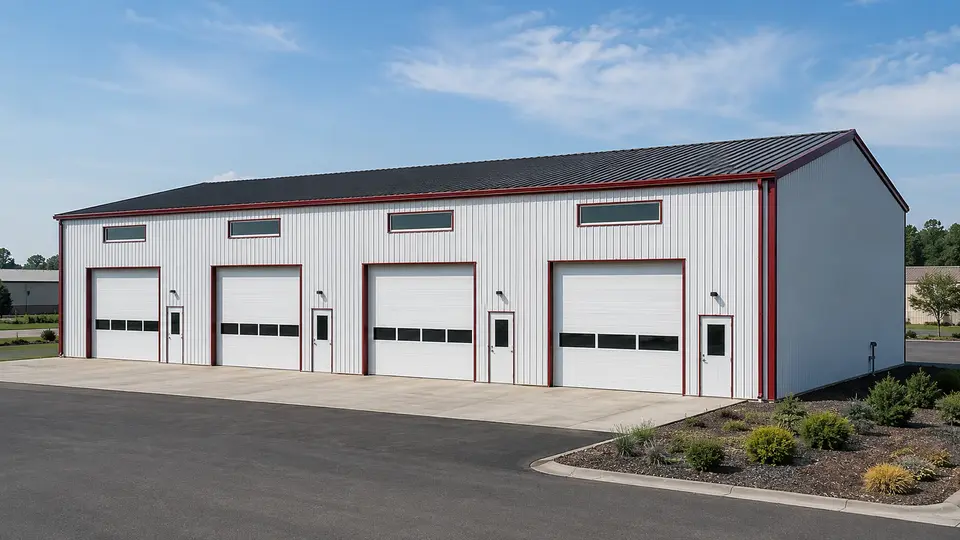
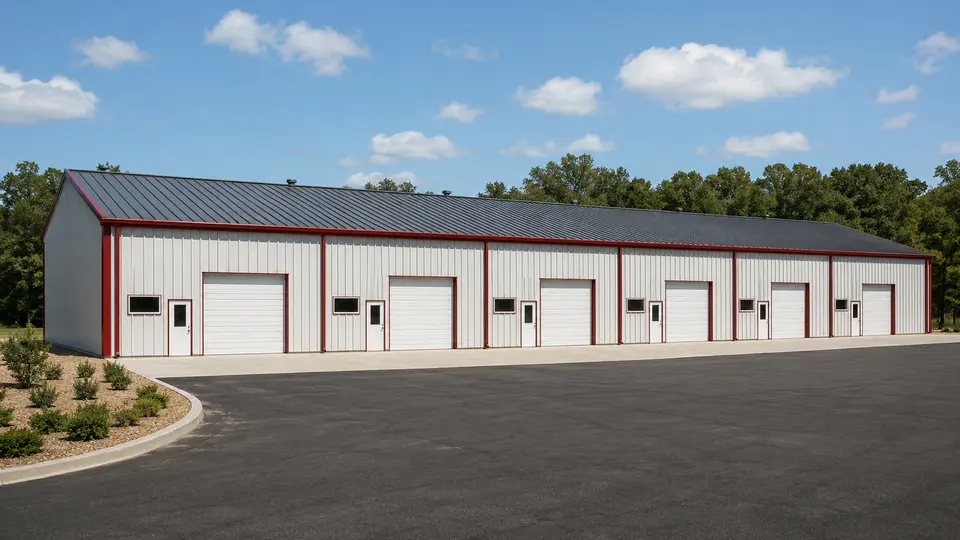
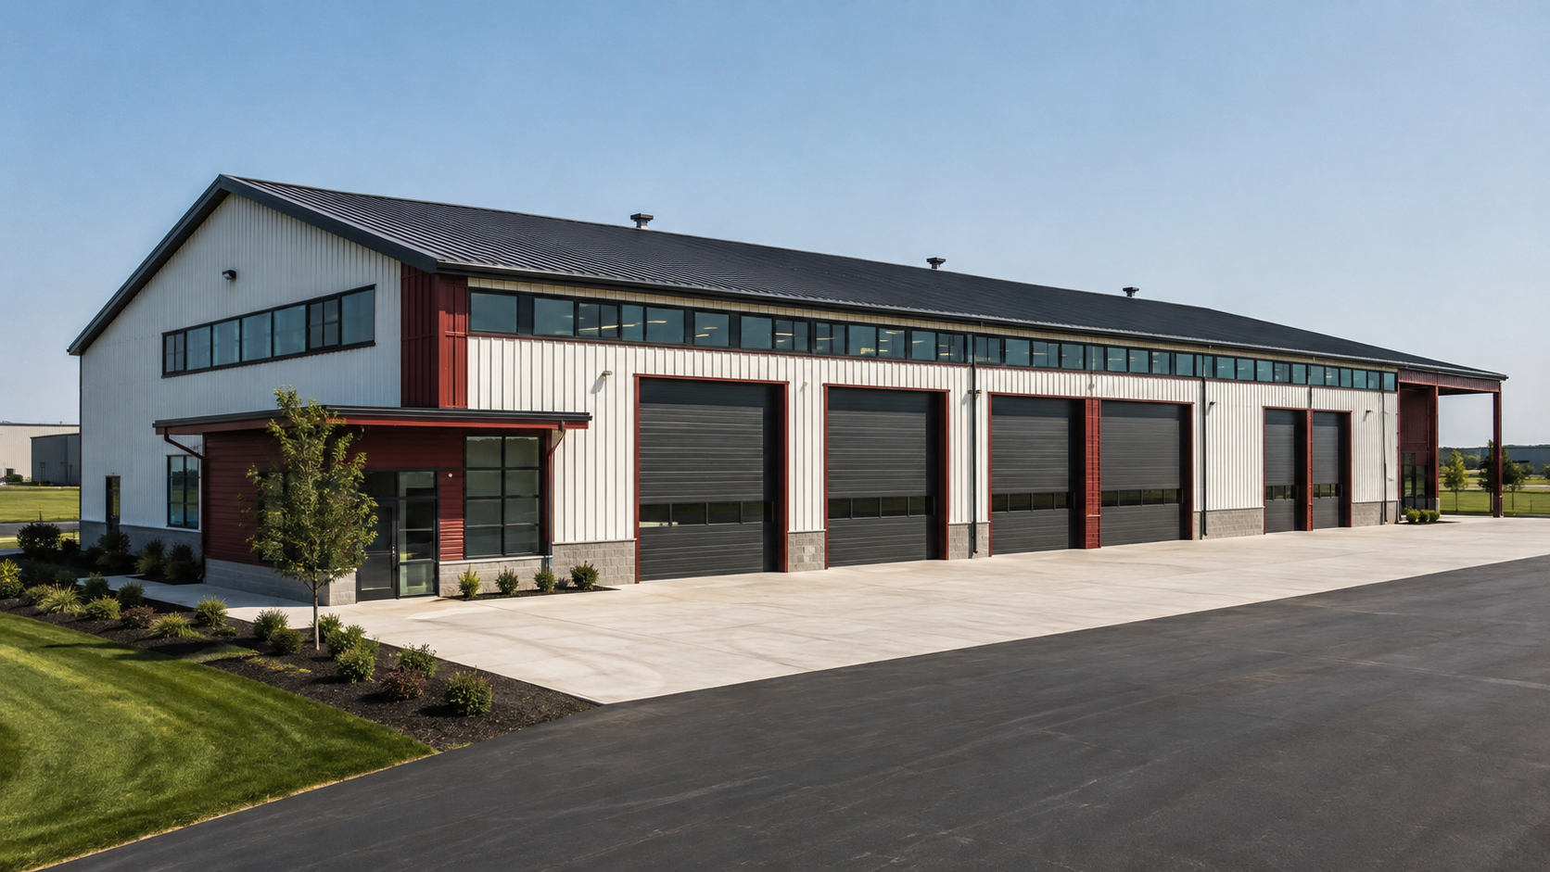
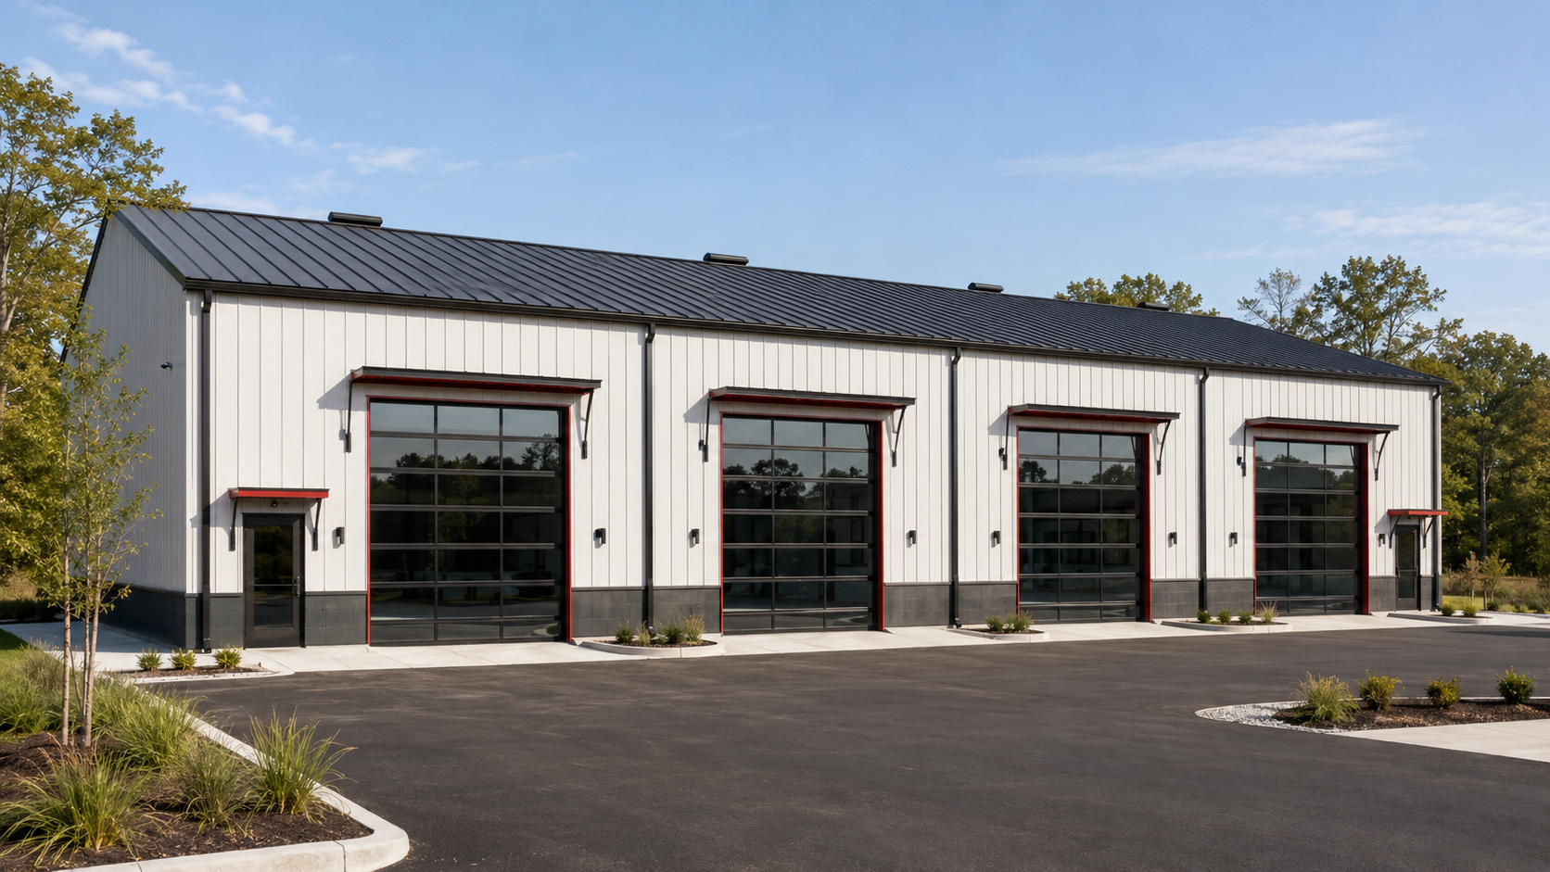
A modern four-bay steel flex-space building

Featured application

Commercial flex space

Office + warehouse

Plan the bays before the steel.

Define tenant or operating bays, office percentage, storefront intent, grade or dock access, utilities, demising walls, and future expansion before specialist review.

2–12
planning bays
0–50%
office allocation
Grade / dock
loading intent
Future
expansion planning
Explore flex space

Know the boundary

A clear scope makes a better project.

Core material package

Quoted from the building design

  • Primary and secondary steel framing
  • Roof and wall panel systems
  • Coordinated trim, closures, sealants, and fasteners
  • Building drawings and engineering documents as quoted

Configured options

Selected for the exact project

  • Walk doors, insulation, liners, gutters, and canopies
  • Framed openings for qualified third-party door systems
  • Panel profiles, gauges, finishes, and colors
  • Additional accessories confirmed by supplier availability

By customer and trades

Kept outside the material sale

  • Site work, foundations, permits, and inspections
  • Structural foundation anchor bolts unless expressly quoted
  • Window, overhead, hangar, and storefront units unless expressly quoted
  • Unloading equipment and jobsite material handling
  • Erection, installation, utilities, and interior build-out
  • Local professional services not expressly included in writing

Steel Direct USA supplies quoted building materials. Exact inclusions are controlled by the accepted proposal; erection, foundations, site work, unloading, and installation workmanship remain with the customer's qualified providers.

Ready when you are

Turn the building idea into a reviewable specification.