Complete building packages
Standard and custom metal building material packages configured for your use, dimensions, and jobsite.
View buildingsLoading Steel Direct USA
Metal building material packages · Delivery confirmed by project ZIP
Start with a planning layout and customize every project detail. Steel Direct USA turns the finished design into a material-package brief for scope, pricing, serviceability, and freight review.
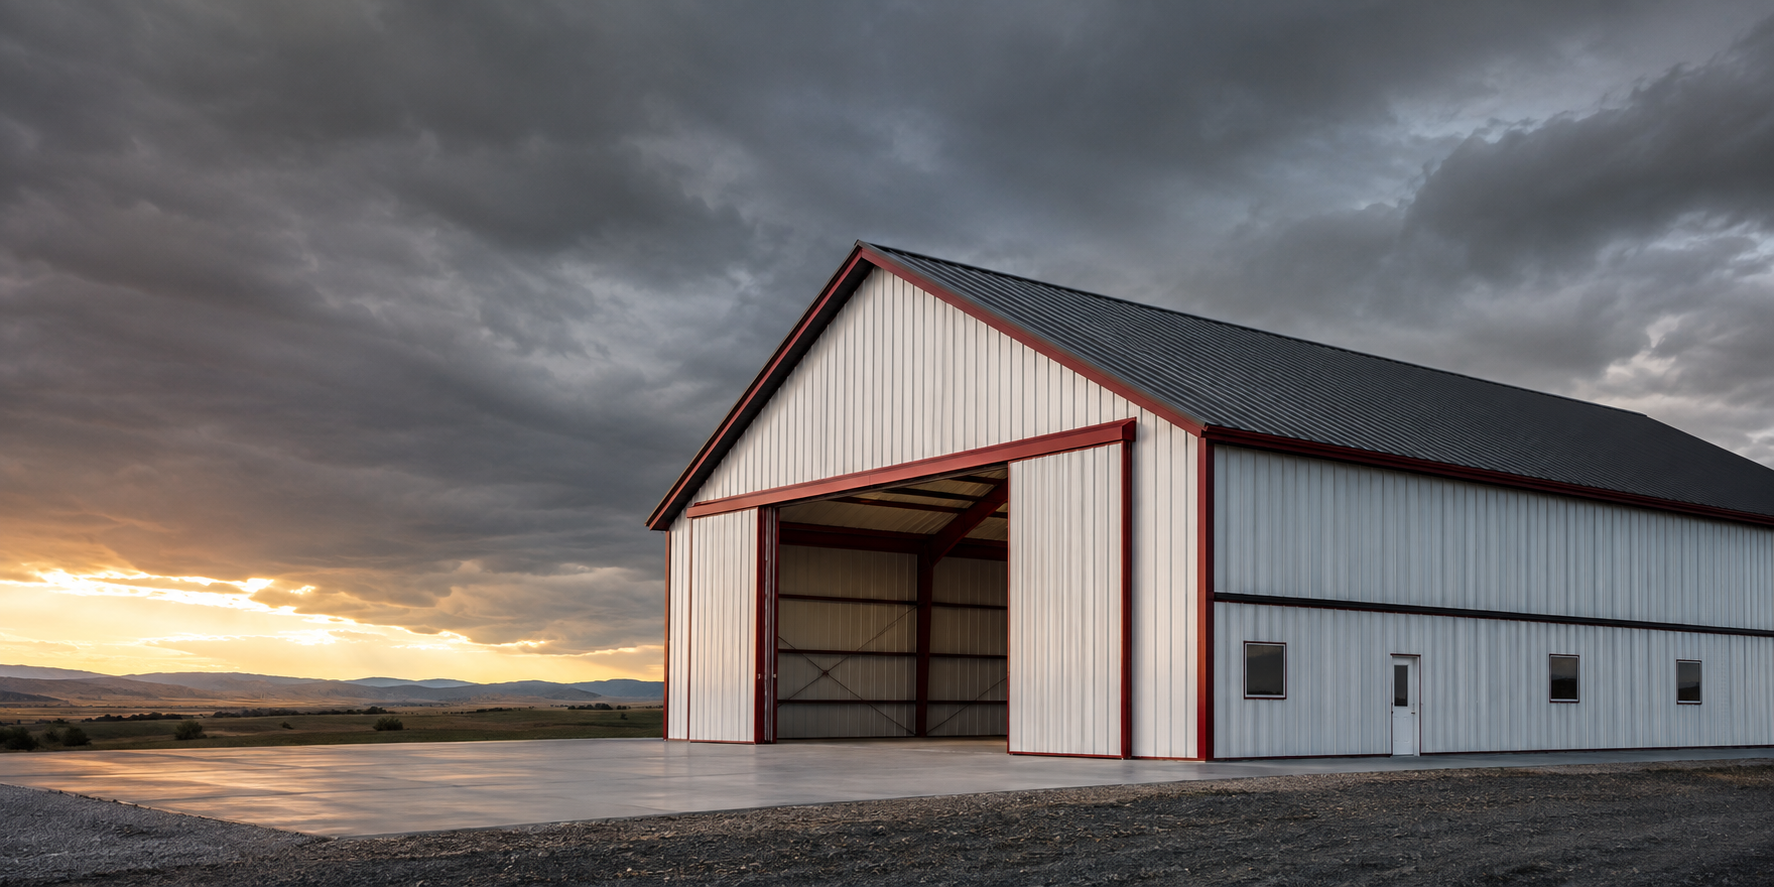
Start here
Each template loads realistic starting dimensions and openings into the 3D designer. Every part can be reviewed before the design is sent for supplier pricing.
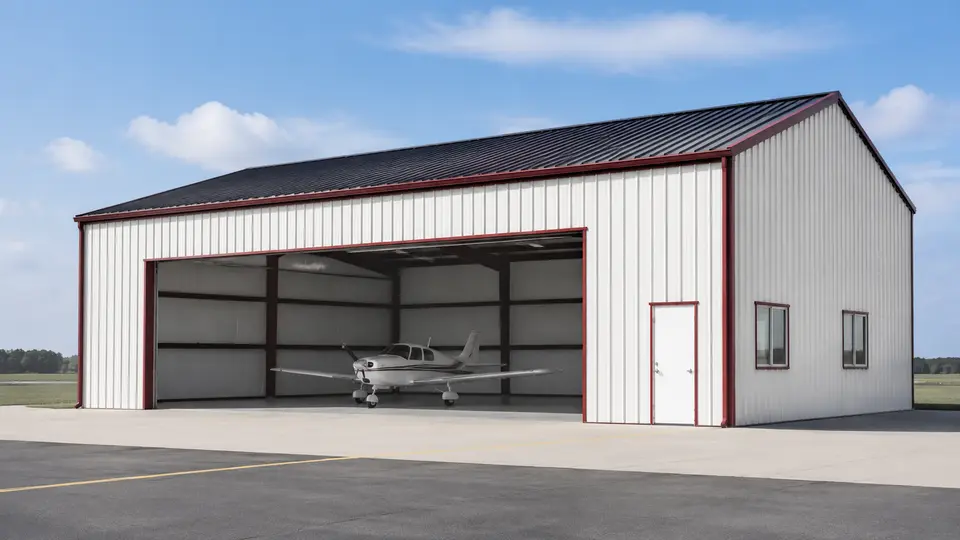 Starting templateAircraft HangarsSingle-engine piston50′ × 60′ × 16′ eave1 × 40′×14′ hangar opening · 1 walk door · 2 windowsCustomize this template
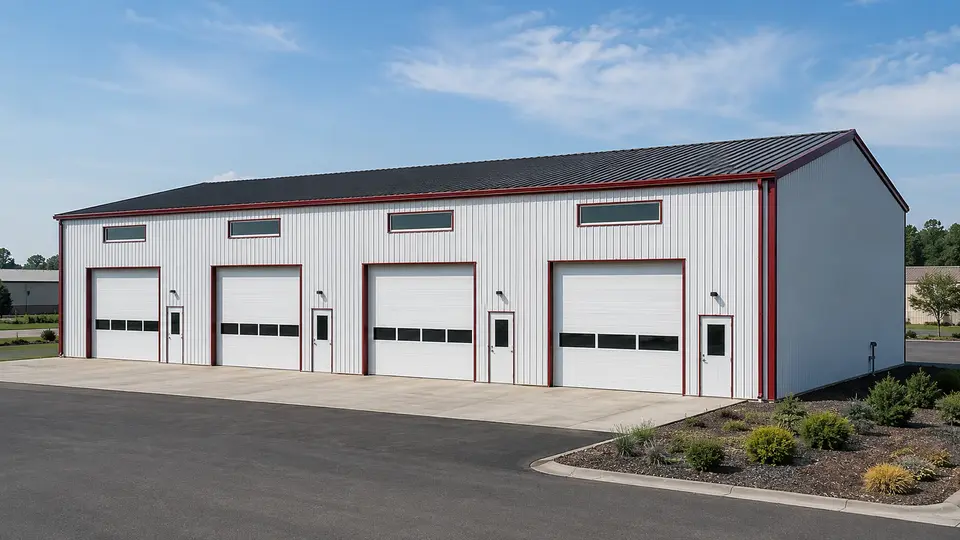 Starting templateFlex SpaceFour-bay flex60′ × 100′ × 16′ eave4 × 12′×12′ overhead openings · 4 walk doors · 4 windowsCustomize this template
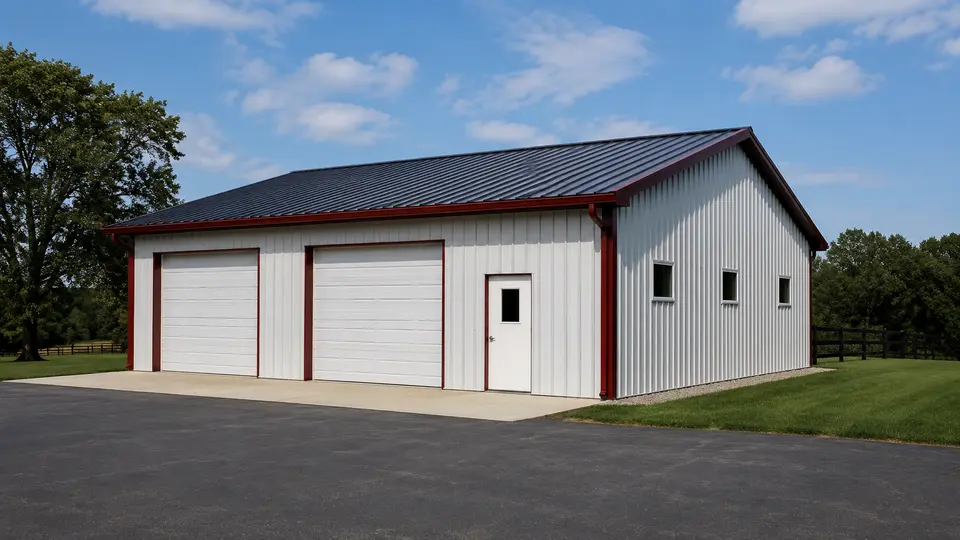 Starting templateWorkshops & GaragesWorking shop30′ × 40′ × 12′ eave2 × 12′×10′ overhead openings · 1 walk door · 4 windowsCustomize this templateDesign studioDesign your own configuration.Choose the closest planning template, then control the size, shape, panels, colors, openings, overhangs, trim, and delivery details.Open the design studio
What we supply
Standard and custom metal building material packages configured for your use, dimensions, and jobsite.
View buildingsRoof, wall, soffit, and liner panels with coordinated trim, fasteners, and eligible accessories.
Request panel pricingFraming, doors, trim, fasteners, closures, sealants, and replacement materials.
Browse materialsBuilding types
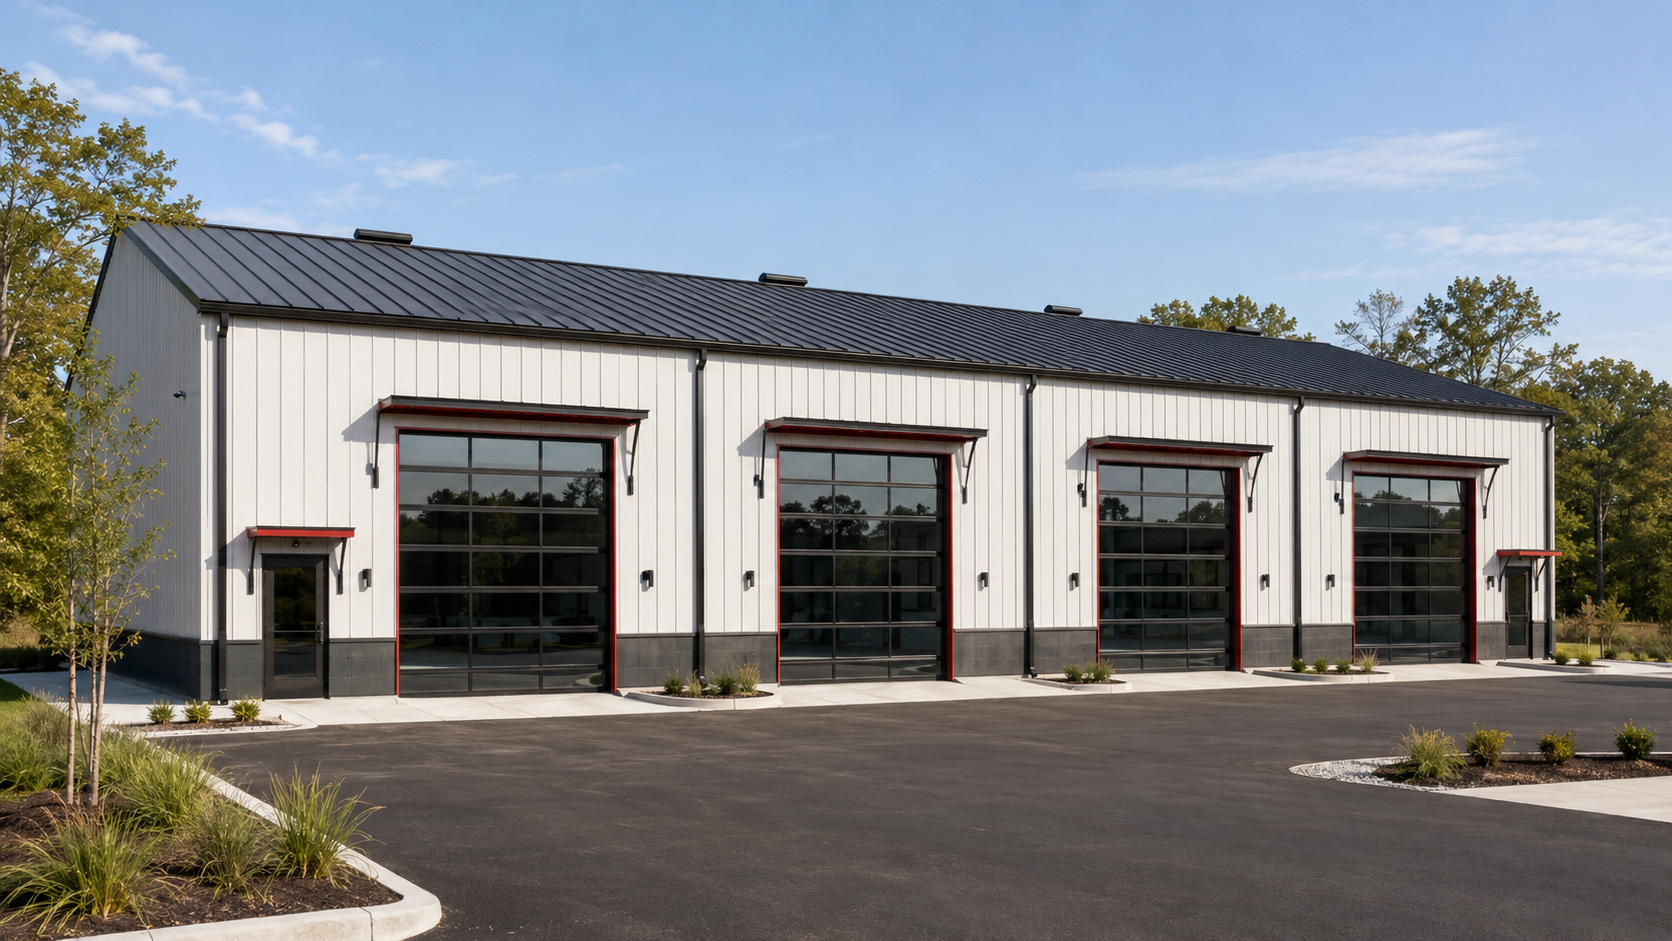
Office + warehouse
Work + equipment
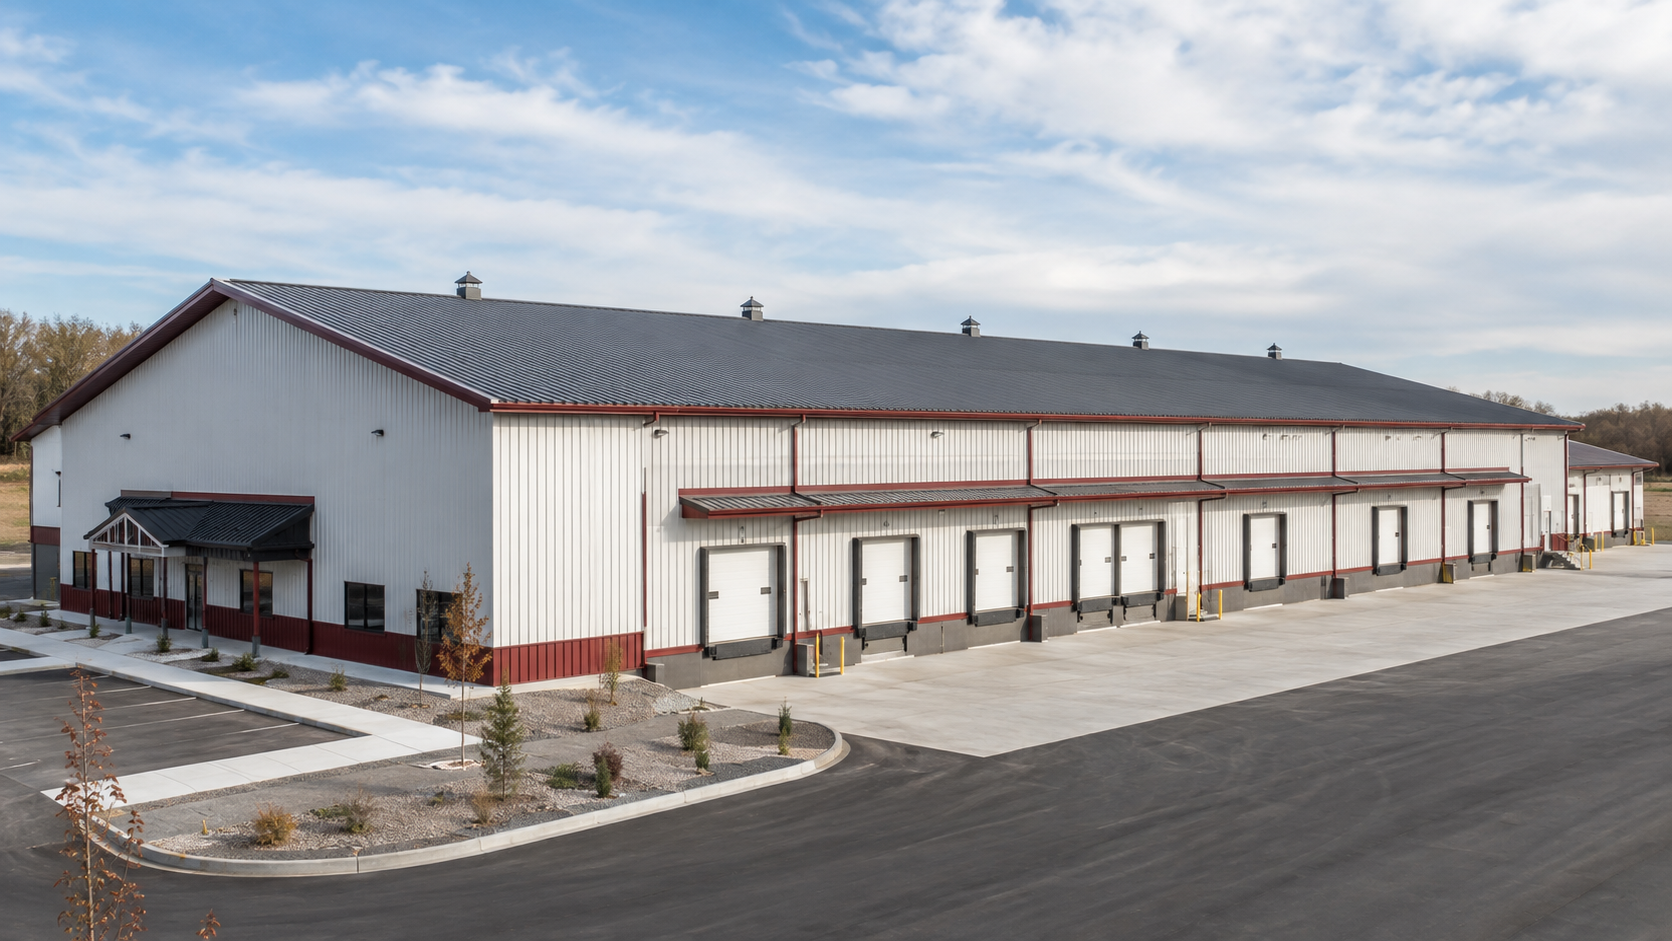
Storage + distribution
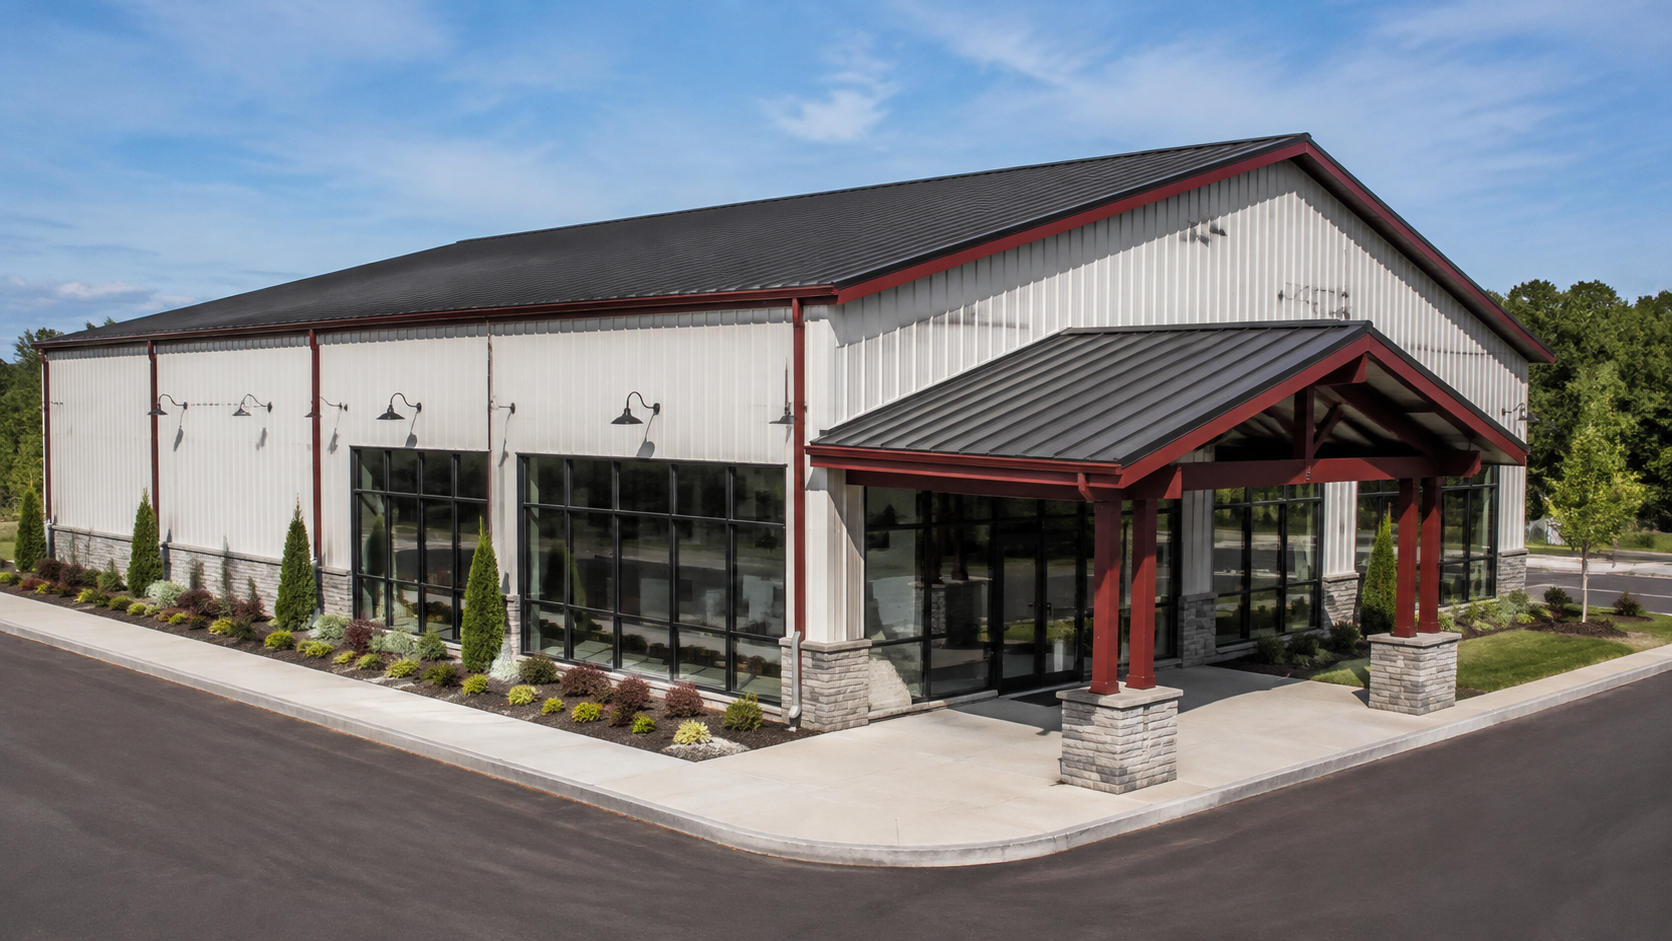
Customer-facing space
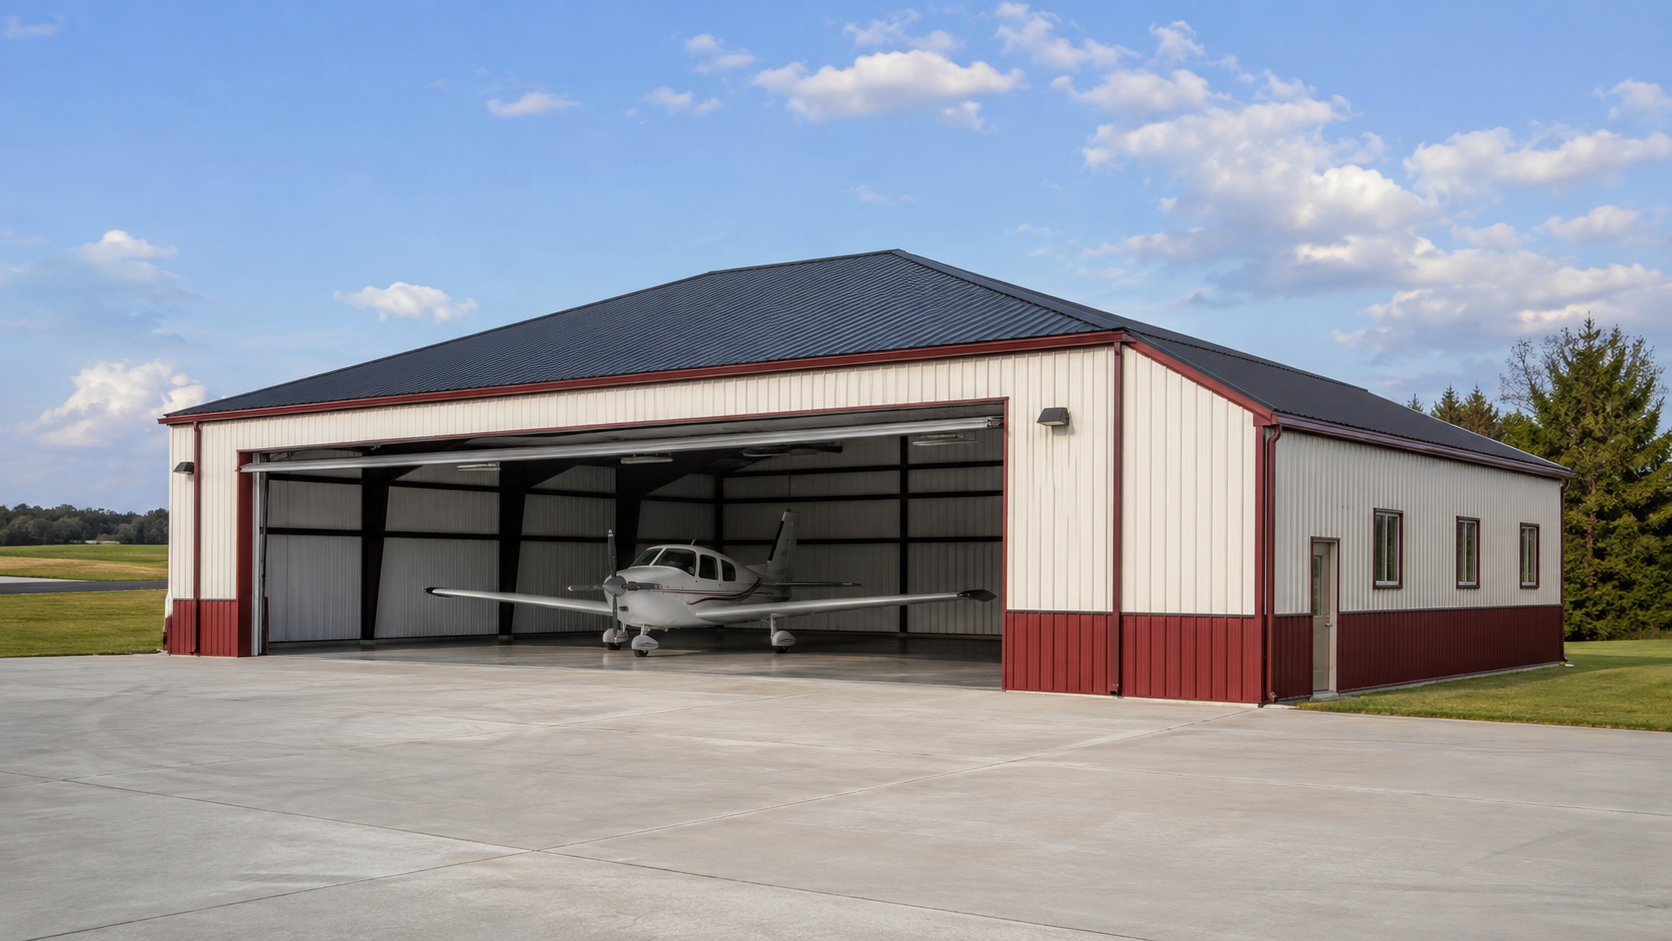
Wide-opening structures
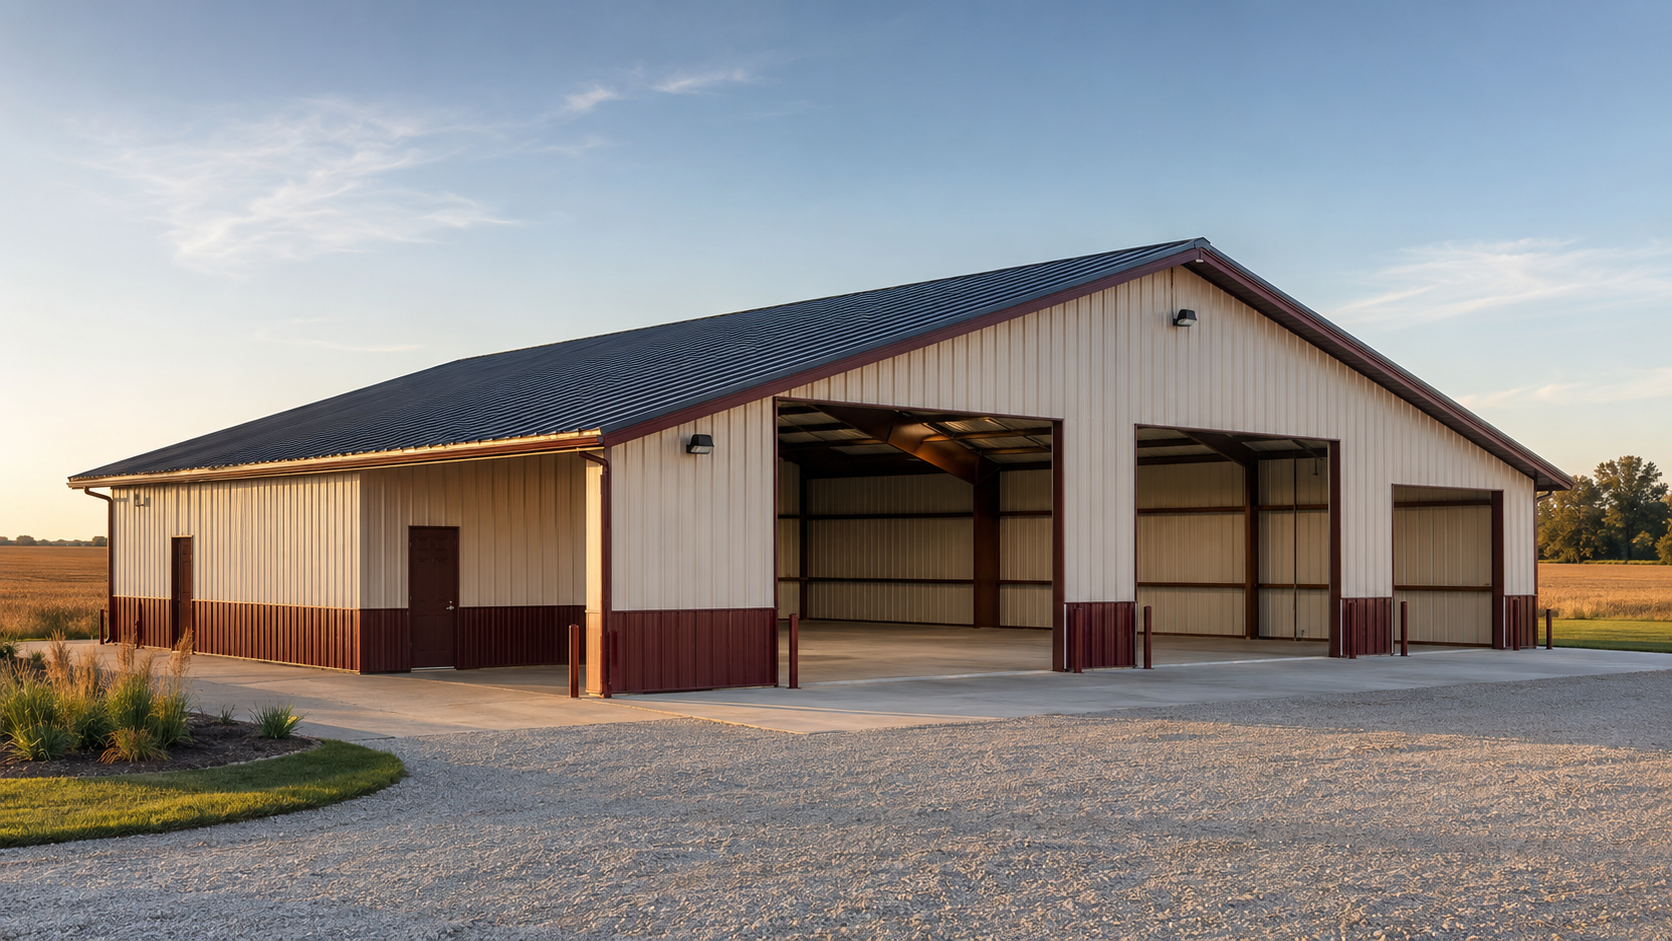
Farm + machinery
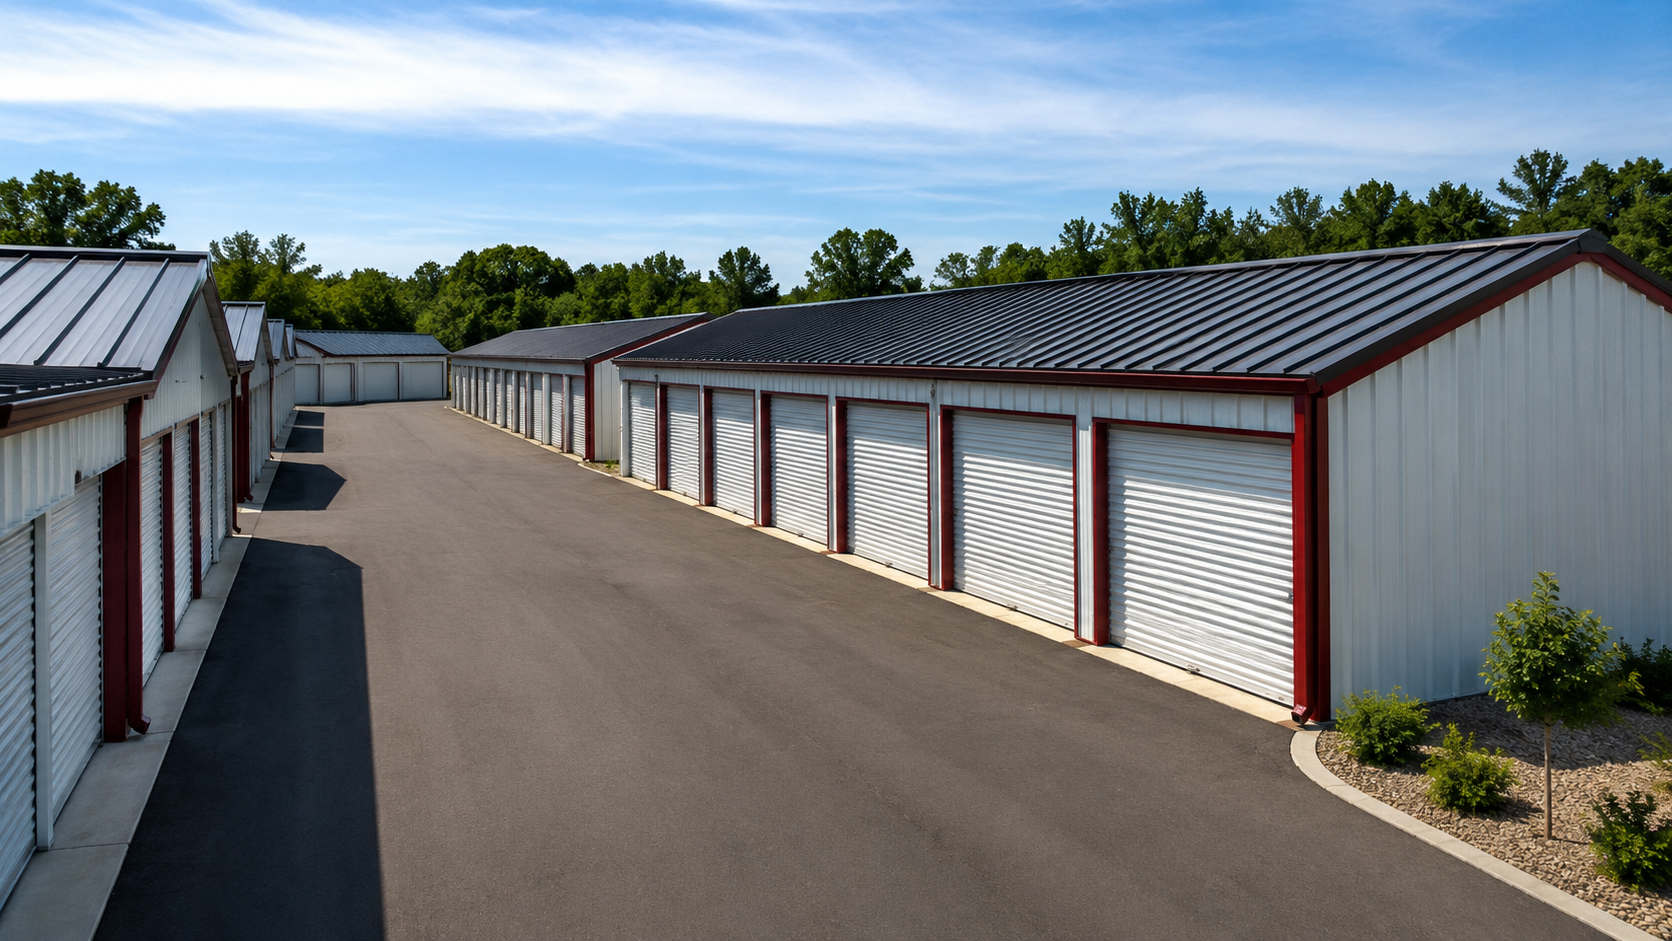
Single-story systems
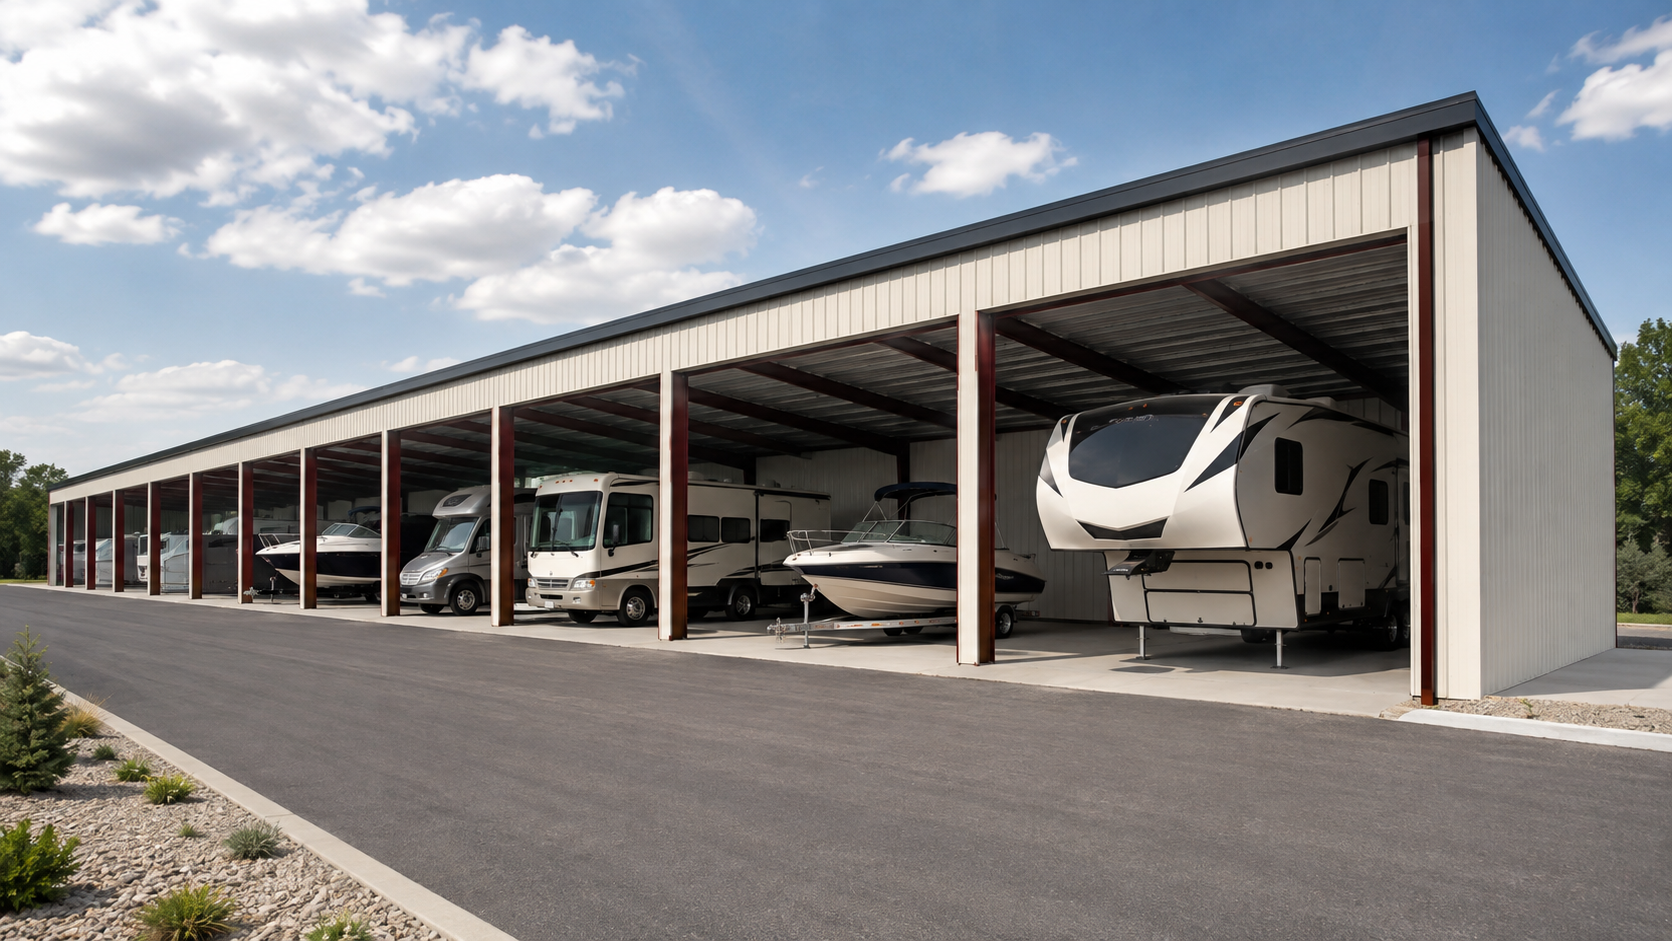
Shade Caster system
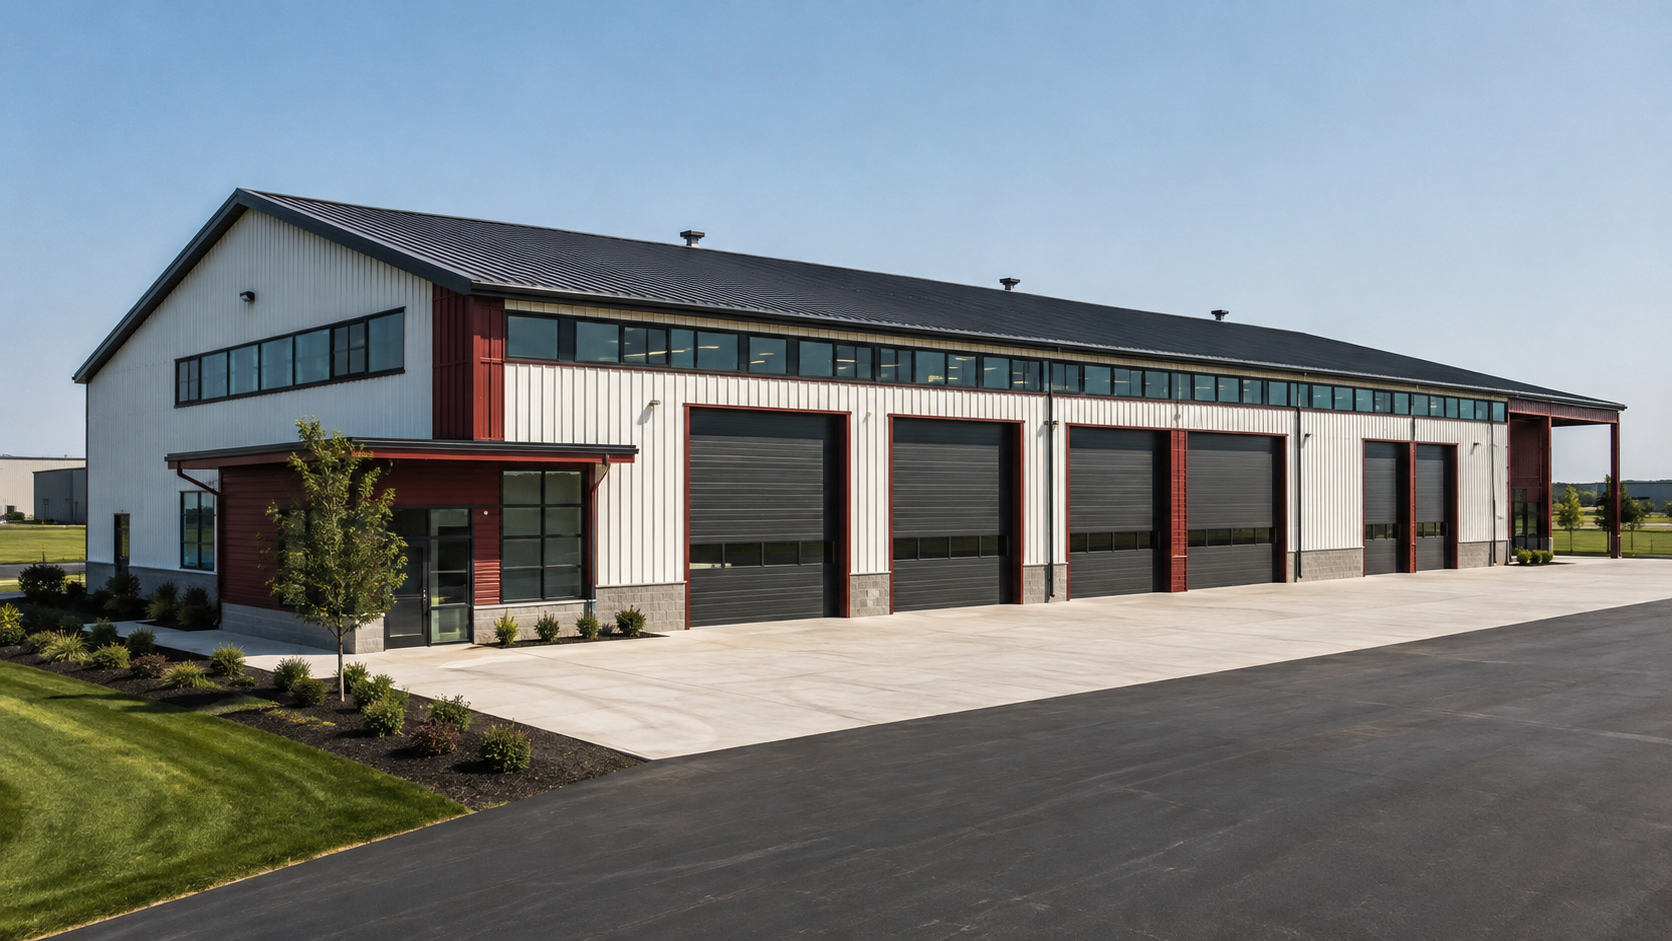
Production + operations
Concept photography illustrates common building applications. Final package contents, engineering, availability, and pricing are confirmed for each project.
How it works
You receive a reviewed material proposal before anything is ordered.
Choose a proven starting template, then customize the jobsite, dimensions, openings, colors, options, and delivery details.
A project specialist checks the material schedule, availability, freight, tax, engineering, and lead time before your proposal is released.
You receive the complete versioned proposal. Nothing is ordered until you confirm that everything is correct and approve it.
Steel Direct USA does not erect buildings or warrant installation workmanship. Customers select their own qualified contractor and remain responsible for site work, foundations, permits, unloading, and installation.
Ready to price your project?