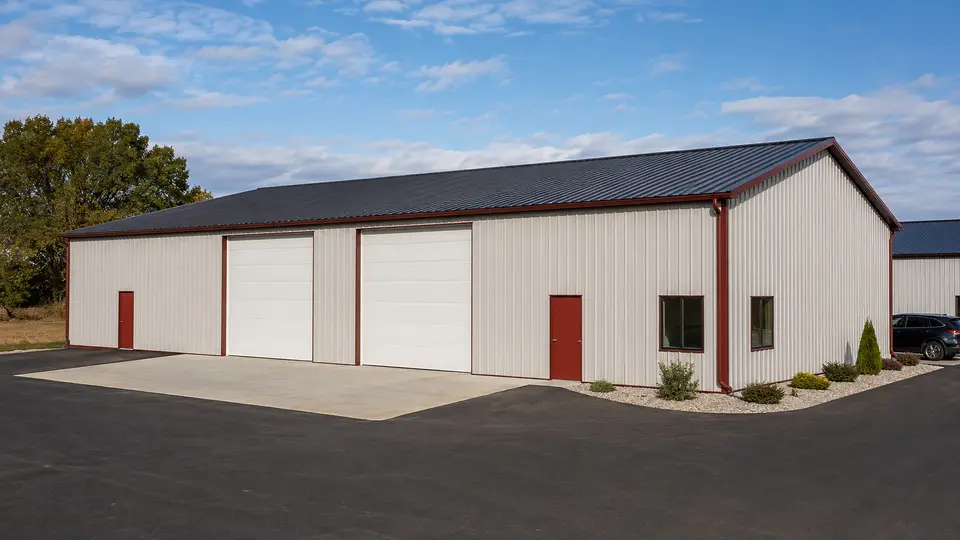
 Preset 01
Local warehouse
60′ × 80′ × 18′ eave
2 × 12′×14′ grade-level openings · 2 walk doors · 2 office windows
- Width
- 60′
- Length
- 80′
- Eave
- 18′
Storage + distribution
Custom pre-engineered shells for inventory, racking, shipping, receiving, distribution, and scalable commercial storage.
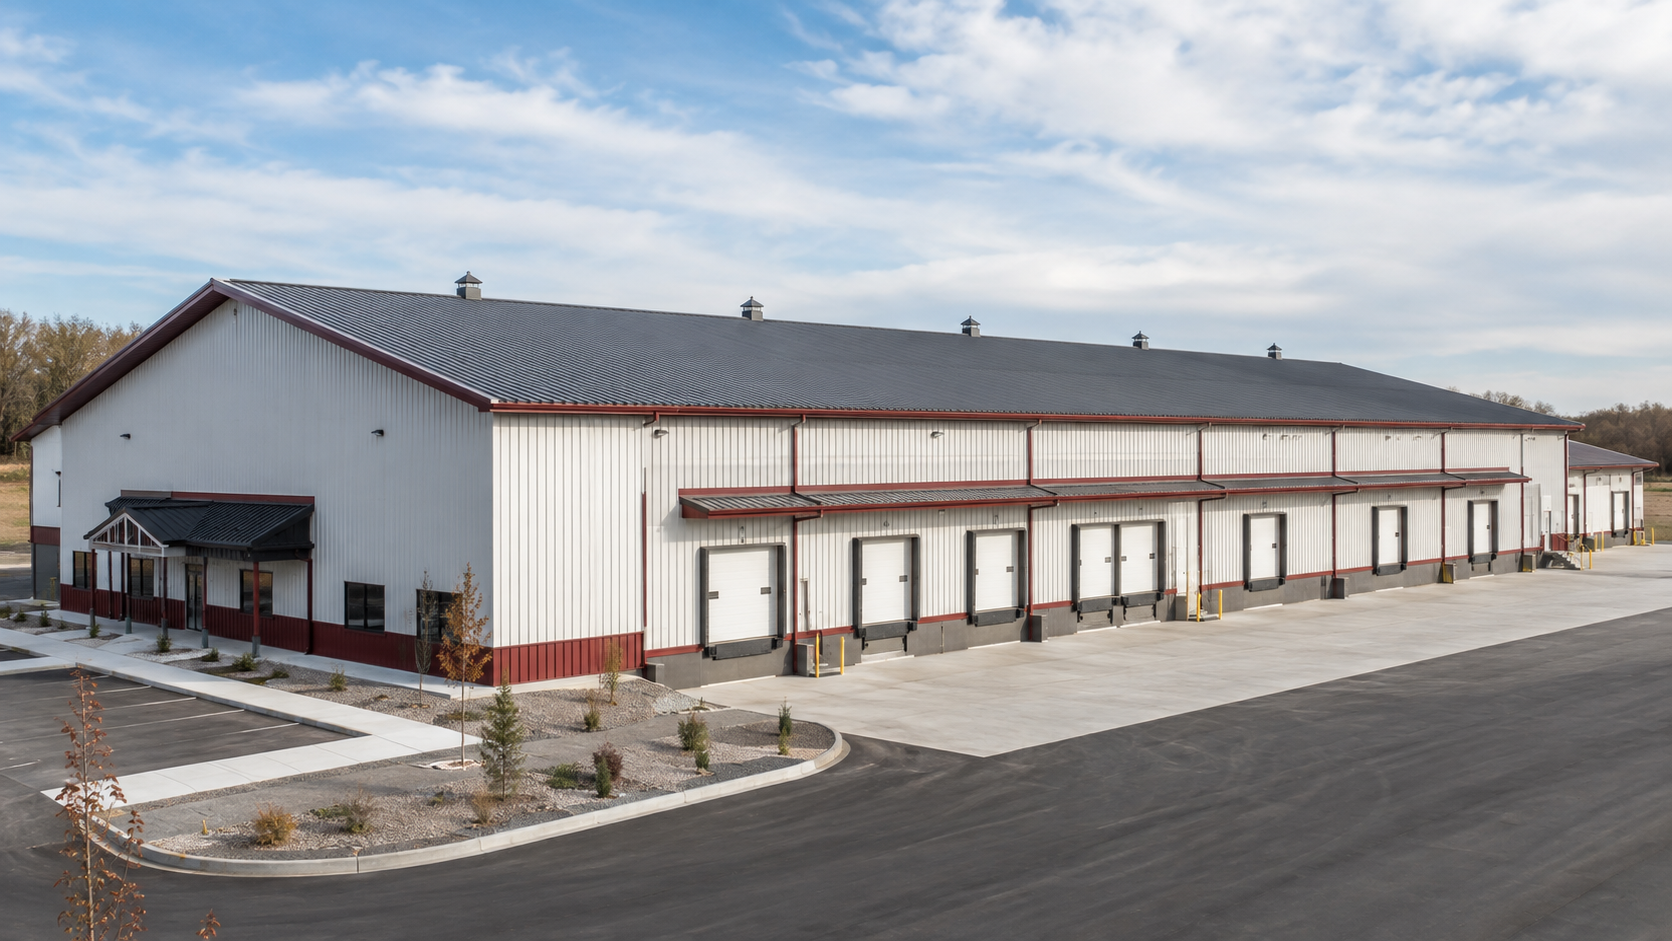
Customizable starting plans
Application concepts remain editable. Named systems such as Centra and Shade Caster retain their published size, geometry, panel, and package rules.
Preset 0160′ × 80′ × 18′ eave
2 × 12′×14′ grade-level openings · 2 walk doors · 2 office windows
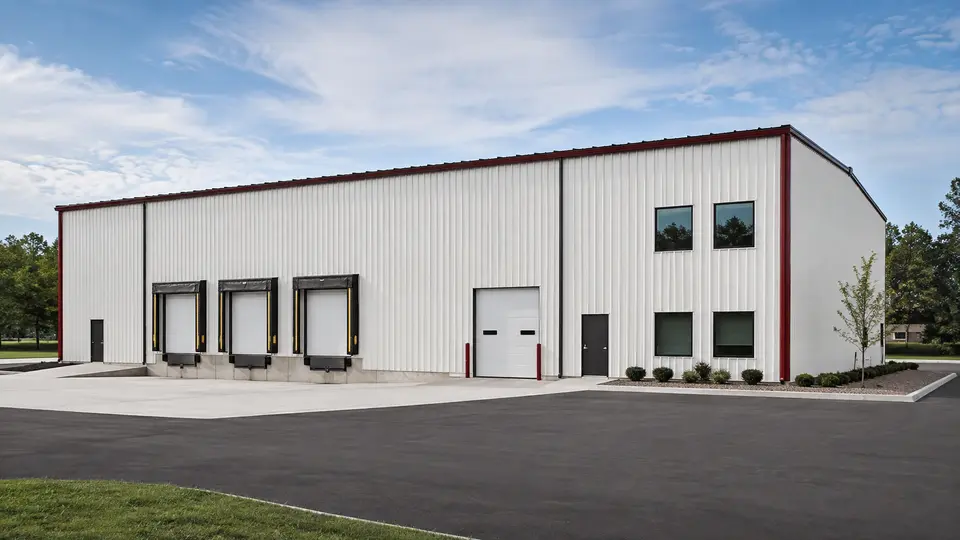 Preset 02
80′ × 120′ × 20′ eave
3 × 9′×10′ dock openings · 1 × 12′×14′ grade-level opening · 2 walk doors · 4 office windows
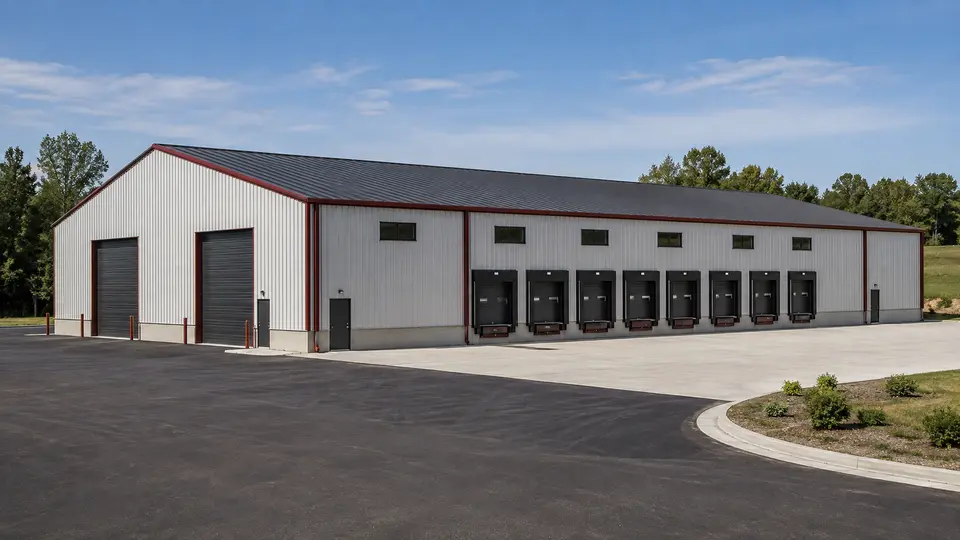 Preset 03
100′ × 200′ × 24′ eave
6 × 9′×10′ dock openings · 2 × 14′×16′ grade-level openings · 3 walk doors · 6 office windows
Typical warehouses starting sizes include 60 × 80, 80 × 120, 100 × 200 feet before full customization.
Doors, walk entries, windows, walls, sizes, and offsets load into the drag-and-place opening studio.
Roof, wall, framing, trim, accessory, and eligible door selections are checked against the current catalog and project ZIP.
Planning presets are configurable concepts, not final engineering or universal supplier SKUs. Exact product availability, loads, framed openings, code criteria, scope, freight, and pricing are confirmed for the project location.
No forced page jump